
Search results for "Minimalist wall" in Home Design Ideas

Example of a small danish master white tile tub/shower combo design with white walls and a vessel sink

 BWArchitects
practical(ly) studios ©2014
Inspiration for a large contemporary master concrete floor freestanding bathtub remodel in New York with a wall-mount sink, a wall-mount toilet and gray walls
Inspiration for a large contemporary master concrete floor freestanding bathtub remodel in New York with a wall-mount sink, a wall-mount toilet and gray walls

 iStage Homes
This spa-like bathroom features a freestanding tub, sleek black fixtures, and soft natural finishes that create a calm, contemporary retreat. Large-format tile, warm wood cabinetry, and a floor-to-ceiling window framing lush greenery bring a sophisticated organic feel to the space. The clean lines and minimalist design highlight the modern coastal aesthetic that resonates with Sarasota buyers seeking luxury, move-in-ready homes.
Ryan Gamma Photography
Find the right local pro for your project

 UNEKUAL Construction
Doorless shower - mid-sized modern 3/4 gray tile marble floor doorless shower idea in Miami with gray cabinets, a one-piece toilet, white walls, wood countertops, a vessel sink and flat-panel cabinets

 LQ SHOP
LQ Interiors & Landscapes, photo credit: Sebastian Bach
Inspiration for a scandinavian open concept light wood floor living room remodel in New York with white walls, a standard fireplace, a brick fireplace and no tv
Inspiration for a scandinavian open concept light wood floor living room remodel in New York with white walls, a standard fireplace, a brick fireplace and no tv

 building Lab, inc.
building Lab is a design build firm specializing in Mid-Century-Modern architecture.
Skylight floods the master bath with natural light. Porcelain wall tiles by Heath Ceramics. Photo by Scott Hargis.

 Hayasa Flooring Design, Inc
Mid-sized minimalist l-shaped light wood floor and beige floor open concept kitchen photo in San Francisco with an undermount sink, flat-panel cabinets, light wood cabinets, marble countertops, white backsplash, stainless steel appliances, an island, glass sheet backsplash and gray countertops



 Cocoon9
COCOON9
Inspiration for a small contemporary master vinyl floor and beige floor bedroom remodel in New York with white walls
Inspiration for a small contemporary master vinyl floor and beige floor bedroom remodel in New York with white walls

 Bayon Design Studio Inc.
photography by: Scott Hargis
Tub/shower combo - modern white tile tub/shower combo idea in San Francisco with flat-panel cabinets and white cabinets
Tub/shower combo - modern white tile tub/shower combo idea in San Francisco with flat-panel cabinets and white cabinets

 HSH Interiors
Small trendy single-wall beige floor and light wood floor laundry closet photo in San Francisco with white cabinets, white walls, a stacked washer/dryer, white countertops and flat-panel cabinets

 Berghuis Construction LLC
Example of a mid-sized minimalist galley light wood floor and beige floor open concept kitchen design in Grand Rapids with an integrated sink, flat-panel cabinets, black cabinets, quartz countertops, wood backsplash, black appliances and an island

 Sigmar
Petr Krejci
Inspiration for a transitional beige tile bathroom remodel in London with a vessel sink, open cabinets and a wall-mount toilet
Inspiration for a transitional beige tile bathroom remodel in London with a vessel sink, open cabinets and a wall-mount toilet

 Nathalie Priem Photography
Nathalie Priem
Mid-sized 1950s master carpeted and gray floor bedroom photo in London with white walls
Mid-sized 1950s master carpeted and gray floor bedroom photo in London with white walls

Sponsored
Columbus, OH

Structural Remodeling
Franklin County's Heavy Timber Specialists | Best of Houzz 2020!

 Texas Construction Company
Photo by Ryann Ford
Example of a danish formal and open concept light wood floor living room design in Austin with no tv, white walls, a standard fireplace and a stone fireplace
Example of a danish formal and open concept light wood floor living room design in Austin with no tv, white walls, a standard fireplace and a stone fireplace
 GAVIN GREEN HOME DESIGN LLC
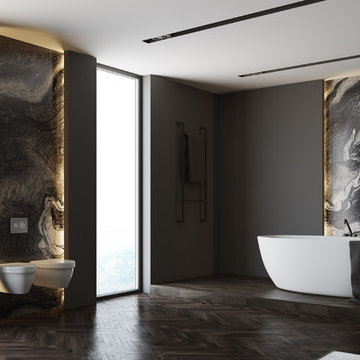
Ultra modern minimalist bathroom design incorporates all the elements of nature materials such as marble walls, warm color tone hardwood floors, recessed relaxed lighting and floor to ceiling luminous glass to let the outdoor in.


 2id Interiors
Emilio Collavino
Inspiration for a large contemporary galley porcelain tile and gray floor wet bar remodel in Miami with dark wood cabinets, marble countertops, a drop-in sink, black backsplash, gray countertops and open cabinets
Inspiration for a large contemporary galley porcelain tile and gray floor wet bar remodel in Miami with dark wood cabinets, marble countertops, a drop-in sink, black backsplash, gray countertops and open cabinets


 Lloyd Architects
Photo: Mark Weinberg
Interiors: Ann Tempest

Danish light wood floor dining room photo in Salt Lake City with white walls
Danish light wood floor dining room photo in Salt Lake City with white walls
 User
UserPhotography: Colin Price
Interior Architecture: McGriff Architects

Living room - scandinavian light wood floor living room idea in San Francisco with gray walls
Living room - scandinavian light wood floor living room idea in San Francisco with gray walls
3