
Search results for "Minimalist wall" in Home Design Ideas

 Cheney Brothers Building & Renovation LLC
Example of a mid-sized and bedroom beach style guest and gender-neutral light wood floor and beige floor kids' bedroom design in Boston with gray walls

 Sol Haus Design
The great room of the tiny house is the ultimate multi-purpose: living room, dining room, media room, guest bedroom, and yoga room. Lots of natural light brings the outside in and expand the feeling of space. Photo: Eileen Descallar Ringwald

 Lemmo Architecture and Design
Photo captured by The Range (fromtherange.com)
Example of a transitional 3/4 white tile and subway tile gray floor walk-in shower design in Austin with flat-panel cabinets, medium tone wood cabinets, white walls, an undermount sink and a hinged shower door
Example of a transitional 3/4 white tile and subway tile gray floor walk-in shower design in Austin with flat-panel cabinets, medium tone wood cabinets, white walls, an undermount sink and a hinged shower door
Find the right local pro for your project
 Walcott Adams Verneuille Architects
Family Room

Example of a classic open concept marble floor and white floor living room design with blue walls
Example of a classic open concept marble floor and white floor living room design with blue walls

 San Diego Bath & Tile
Inspiration for a large industrial master gray tile concrete floor freestanding bathtub remodel in San Diego with gray walls, a vessel sink, wood countertops, open cabinets, medium tone wood cabinets, a wall-mount toilet and brown countertops

 Whipple Russell Architects
Laurel Way Beverly Hills modern home zen garden under floating stairs. Photo by William MacCollum.
This is an example of a small asian partial sun courtyard gravel and stone fence landscaping in Los Angeles.
This is an example of a small asian partial sun courtyard gravel and stone fence landscaping in Los Angeles.

 John Buchan Homes
John Buchan Homes
Large transitional open concept dark wood floor and brown floor living room photo in Seattle with beige walls, a wall-mounted tv, a ribbon fireplace and a stone fireplace
Large transitional open concept dark wood floor and brown floor living room photo in Seattle with beige walls, a wall-mounted tv, a ribbon fireplace and a stone fireplace

Sponsored
Delaware, OH

Buckeye Basements, Inc.
Central Ohio's Basement Finishing ExpertsBest Of Houzz '13-'21
 Everingham Design

Large trendy l-shaped light wood floor and brown floor open concept kitchen photo in Columbus with an undermount sink, flat-panel cabinets, green cabinets, marble countertops, stainless steel appliances, an island and white countertops
 Cuppett Kilpatrick Architecture + Interior Design
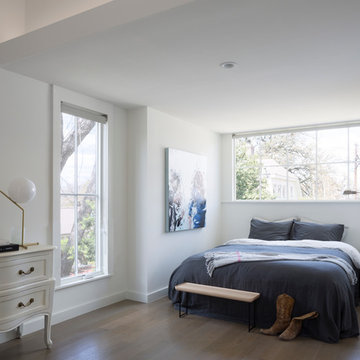
Bed alcove features dormer window. photo by Whit Preston
Inspiration for a transitional master bedroom remodel in Austin with white walls
Inspiration for a transitional master bedroom remodel in Austin with white walls

 Lauren Levant
Example of a large trendy master gray tile gray floor and concrete floor double shower design with flat-panel cabinets, medium tone wood cabinets, a one-piece toilet, gray walls, a vessel sink, a hinged shower door, black countertops and concrete countertops
 Dream Finders Homes

Inspiration for a transitional master medium tone wood floor and brown floor bedroom remodel in Orlando with brown walls

 The Working Kitchen, Ltd.
Photo: Vicki Bodine
Example of a large country medium tone wood floor kitchen design in New York with a farmhouse sink, beaded inset cabinets, white cabinets, marble countertops, white backsplash, stone slab backsplash, stainless steel appliances and an island
Example of a large country medium tone wood floor kitchen design in New York with a farmhouse sink, beaded inset cabinets, white cabinets, marble countertops, white backsplash, stone slab backsplash, stainless steel appliances and an island

 Lion Builder Construction Inc
Bathroom - contemporary beige floor and double-sink bathroom idea in Orange County with flat-panel cabinets, medium tone wood cabinets, an undermount sink, a hinged shower door, white countertops and a floating vanity



 Zone 4 Architects, LLC
Jason Dewey
Bedroom - large contemporary master dark wood floor and gray floor bedroom idea in Denver with white walls and a standard fireplace
Bedroom - large contemporary master dark wood floor and gray floor bedroom idea in Denver with white walls and a standard fireplace

 Marquis Fine Cabinetry
Kitchen - mid-sized modern ceramic tile kitchen idea in Miami with a drop-in sink, flat-panel cabinets, medium tone wood cabinets, solid surface countertops, green backsplash, mosaic tile backsplash, stainless steel appliances and no island
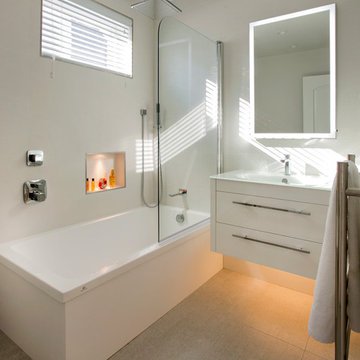
Inspiration for a contemporary beige tile and ceramic tile corner shower remodel in Boston with a wall-mount sink and beige walls
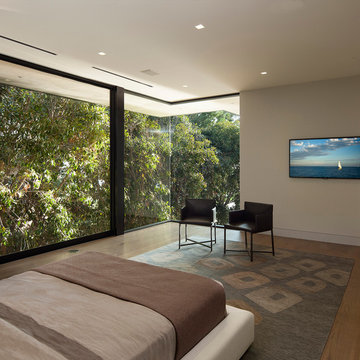
 McClean Design
Designer: Paul McClean
Project Type: New Single Family Residence
Location: Los Angeles, CA
Approximate Size: 15,500 sf
Completion Date: 2012
Photographer: Jim Bartsch

Sponsored
Delaware, OH
Buckeye Basements, Inc.
Central Ohio's Basement Finishing ExpertsBest Of Houzz '13-'21



 Amber Interiors
Tessa Neustadt
http://tessaneustadt.com
Inspiration for a contemporary gender-neutral nursery remodel in Los Angeles with white walls
Inspiration for a contemporary gender-neutral nursery remodel in Los Angeles with white walls
 Younger Homes
Madeline Harper Photography

Inspiration for a large country master porcelain tile and gray floor freestanding bathtub remodel in Austin with shaker cabinets, white cabinets, white walls, a drop-in sink, quartz countertops, a hinged shower door and white countertops
Inspiration for a large country master porcelain tile and gray floor freestanding bathtub remodel in Austin with shaker cabinets, white cabinets, white walls, a drop-in sink, quartz countertops, a hinged shower door and white countertops
40