
Search results for "Minimalist wall" in Home Design Ideas

 Haley Custom Homes
This open floor kitchen has a mixture of Concrete Counter tops as well as Marble. The range hood is made of a custom plaster. The T&G ceiling with accents of Steel make this room cozy and elegant. The floors were 8 inch planks imported from Europe.

 SHED Architecture & Design
Example of a large trendy backyard concrete patio design in Seattle with a fire pit and no cover

 Conrado - Home Builders
Stainless steel and walnut suspension wine racking.
Wine cellar - huge contemporary wine cellar idea in San Francisco with storage racks
Wine cellar - huge contemporary wine cellar idea in San Francisco with storage racks
Find the right local pro for your project
 Rooted By Design
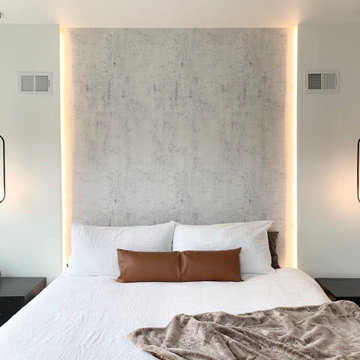
Minimalist & Contemporary Design for this primary bedroom. I worked with the client while this home was still under construction, so we were able to design in additional features like the cove lighting behind the bed and the pendants. The goal was to create a space that was relaxing & hotel-like with simple, yet elegant touches.

 Kitchen Intuitions
Beautiful black double vanity paired with a white quartz counter top, marble floors and brass plumbing fixtures.
Example of a large transitional master marble tile marble floor and white floor alcove shower design in New York with beaded inset cabinets, black cabinets, an undermount sink, quartz countertops, a hinged shower door and white countertops
Example of a large transitional master marble tile marble floor and white floor alcove shower design in New York with beaded inset cabinets, black cabinets, an undermount sink, quartz countertops, a hinged shower door and white countertops
 Kimberley Kay Interiors

MCM sofa, Clean lines, white walls and a hint of boho
Example of a small danish loft-style vinyl floor and brown floor family room design in Phoenix with white walls and a wall-mounted tv
Example of a small danish loft-style vinyl floor and brown floor family room design in Phoenix with white walls and a wall-mounted tv
 Matiz Architecture & Design
Hidenao Abe
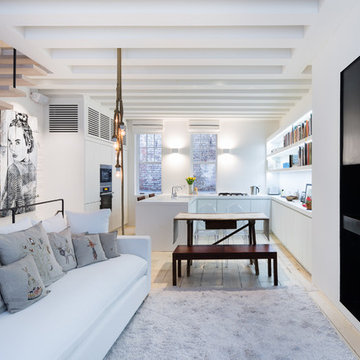
Example of a small danish open concept light wood floor living room design in New York with white walls
Example of a small danish open concept light wood floor living room design in New York with white walls

Sponsored
Columbus, OH

Hope Restoration & General Contracting
Columbus Design-Build, Kitchen & Bath Remodeling, Historic Renovations

 User
UserBedroom - rustic medium tone wood floor bedroom idea in Boston with brown walls and no fireplace

 Ann Lowengart Interiors
The three-level Mediterranean revival home started as a 1930s summer cottage that expanded downward and upward over time. We used a clean, crisp white wall plaster with bronze hardware throughout the interiors to give the house continuity. A neutral color palette and minimalist furnishings create a sense of calm restraint. Subtle and nuanced textures and variations in tints add visual interest. The stair risers from the living room to the primary suite are hand-painted terra cotta tile in gray and off-white. We used the same tile resource in the kitchen for the island's toe kick.

 Kathleen Bost Architecture + Design
Matthew Millman
Transitional open concept living room photo in San Francisco with white walls
Transitional open concept living room photo in San Francisco with white walls
 So Cal Design Studio
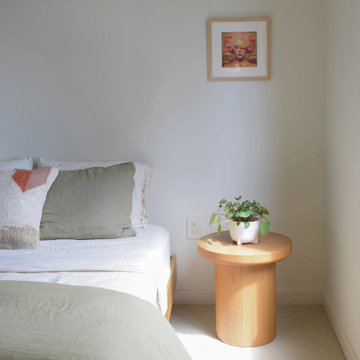
A inviting guest bedroom featuring warm oak wood, European linen bedding, playful wall arot, and serene neutrals including touches of sage green and terracotta.

 Space Landscape Designs
Built in bench seat created out of formed concrete and raised garden beds.
Photo of a contemporary side yard stone garden path in Sydney.
Photo of a contemporary side yard stone garden path in Sydney.


Sponsored
Columbus, OH
Hope Restoration & General Contracting
Columbus Design-Build, Kitchen & Bath Remodeling, Historic Renovations
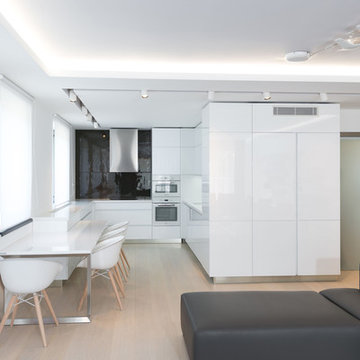
 HANÁK NÁBYTEK
Inspiration for a large modern formal and open concept living room remodel with white walls, no fireplace and a wall-mounted tv

 ODS Architecture
Located in Menlo Park, California, this 3,000 sf. remodel was carefully crafted to generate excitement and make maximum use of the owner’s strict budget and comply with the city’s stringent planning code. It was understood that not everything was to be redone from a prior owner’s quirky remodel which included odd inward angled walls, circular windows and cedar shingles.
Remedial work to remove and prevent dry rot ate into the budget as well. Studied alterations to the exterior include a new trellis over the garage door, pushing the entry out to create a new soaring stair hall and stripping the exterior down to simplify its appearance. The new steel entry stair leads to a floating bookcase that pivots to the family room. For budget reasons, it was decided to keep the existing cedar shingles.
Upstairs, a large oak multi-level staircase was replaced with the new simple run of stairs. The impact of angled bedroom walls and circular window in the bathroom were calmed with new clean white walls and tile.
Photo Credit: John Sutton Photography.

 123 Remodeling Inc.
We undertook a comprehensive bathroom remodel to improve the functionality and aesthetics of the space. To create a more open and spacious layout, we expanded the room by 2 feet, shifted the door, and reconfigured the entire layout. We utilized a variety of high-quality materials to create a simple but timeless finish palette, including a custom 96” warm wood-tone custom-made vanity by Draftwood Design, Silestone Cincel Gray quartz countertops, Hexagon Dolomite Bianco floor tiles, and Natural Dolomite Bianco wall tiles.

 Monarch Development and Design
Inspiration for a coastal formal and open concept living room remodel in Orange County


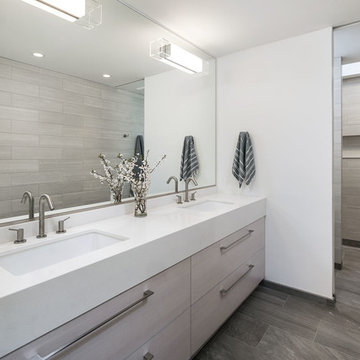
 KuDa Photography
Architecture and interiors: Christie Architecture
General contractor: Hamish Murray Construction
Photo: KuDa Photography
Bathroom - scandinavian gray tile bathroom idea in Portland with an undermount sink, flat-panel cabinets, light wood cabinets and white walls
Bathroom - scandinavian gray tile bathroom idea in Portland with an undermount sink, flat-panel cabinets, light wood cabinets and white walls

 Soho Kitchen Studio Inc.
Modern Bathroom inspired by natural elements. The wood-textured tile flooring is bordered with soothing water like textured cabinets on one side and a warming fireplace on the other.
Free standing volcanic limestone bathtub by Victoria + Albert
PuraVida series Faucet and Shower head from Hansgrohe
Above-Counter Sink by Duravit
3-D textured cabinets by Soho Kitchen Studio Inc.
Soho Kitchen Studio Inc.

 CENTURY CUSTOM HOMES LLC
This amazing powder room features an elevated waterfall sink that overflows into a raised bowl. Ultramodern lighting and mirrors complete this striking minimalistic contemporary bathroom.
37