
Search results for "Minimalist" in Home Design Ideas


 Kamm Architecture

This historic, 19th mansion, located in Washington, DC's Dupont Circle, was redesigned to house four modern, luxury condominiums.
Photo: Anice Hoachlander
www.hdphoto.com
 Boswell Construction

Inspiration for a contemporary master light wood floor and beige floor bedroom remodel in Los Angeles with gray walls
Find the right local pro for your project
 User
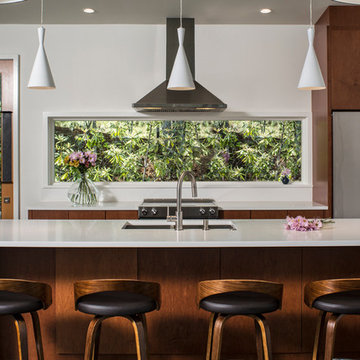
UserMid-sized trendy single-wall dark wood floor open concept kitchen photo in Other with flat-panel cabinets, stainless steel appliances, an island, a double-bowl sink, medium tone wood cabinets, quartzite countertops, white backsplash and stone slab backsplash

 Studio Zerbey Architecture + Interiors
Architect: Studio Zerbey Architecture + Design
Photo: Benjamin Benschneider
Kitchen - contemporary u-shaped concrete floor and gray floor kitchen idea in Seattle with an undermount sink, flat-panel cabinets, light wood cabinets, blue backsplash, mosaic tile backsplash, stainless steel appliances and an island
Kitchen - contemporary u-shaped concrete floor and gray floor kitchen idea in Seattle with an undermount sink, flat-panel cabinets, light wood cabinets, blue backsplash, mosaic tile backsplash, stainless steel appliances and an island

 Studio Snaidero DC Metro
Jennifer Hughes Photography. Reflect White Matte Lacquer cabinets. Subzero ref/frz, Miele range, hood, and dishwasher. Caesarstone Calacatta Nuvo Polished counter and backsplash.

Inspiration for a contemporary white floor kitchen remodel in Los Angeles with an undermount sink, flat-panel cabinets, gray cabinets and two islands


 Studio Snaidero DC Metro
Snaidero CODE kitchen in Reflect White High Gloss Lacquer and Fossil Oak Matrix. Photographed by Jennifer Hughes.
Example of a minimalist kitchen design in DC Metro with an undermount sink, flat-panel cabinets, quartz countertops, white backsplash, stainless steel appliances, an island and marble backsplash
Example of a minimalist kitchen design in DC Metro with an undermount sink, flat-panel cabinets, quartz countertops, white backsplash, stainless steel appliances, an island and marble backsplash
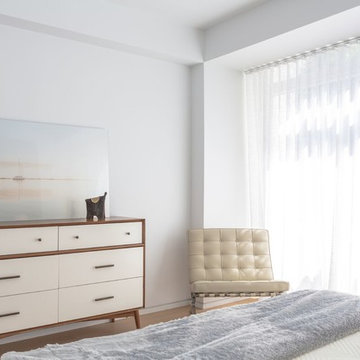
 Marie Burgos Design
Modern Duplex in the heart of Chelsea hosts a family with a love for art.
Master bedroom view.
Photo Credit: Francis Augustine
Bedroom - mid-sized modern master light wood floor bedroom idea in Los Angeles with white walls and no fireplace
Bedroom - mid-sized modern master light wood floor bedroom idea in Los Angeles with white walls and no fireplace
 April Balliette
Ryan Gamma

Mid-sized trendy master porcelain tile, beige tile and black tile porcelain tile and gray floor corner shower photo in Tampa with flat-panel cabinets, medium tone wood cabinets, a two-piece toilet, an undermount sink, quartz countertops, a hinged shower door, beige walls and beige countertops
Mid-sized trendy master porcelain tile, beige tile and black tile porcelain tile and gray floor corner shower photo in Tampa with flat-panel cabinets, medium tone wood cabinets, a two-piece toilet, an undermount sink, quartz countertops, a hinged shower door, beige walls and beige countertops
 Carla 1 Design

Trendy concrete floor enclosed kitchen photo in Chicago with an undermount sink, flat-panel cabinets, light wood cabinets, white backsplash, white appliances, an island, quartz countertops and glass sheet backsplash
 DeGraffenreid Photography
Project by: The Art of Building
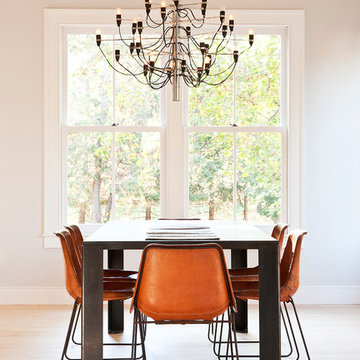
Mid-sized trendy light wood floor dining room photo in New York
Mid-sized trendy light wood floor dining room photo in New York
 Hulburd Design

This San Francisco pied-a-tier was a complete redesign and remodel in a prestigious Nob Hill hi-rise overlooking Huntington Park. With stunning views of the bay and a more impressive art collection taking center stage, the architecture takes a minimalist approach, with gallery-white walls receding to the background. The mix of custom-designed built-in furniture and furnishings selected by Hulburd Design read themselves as pieces of art against parquet wood flooring.


Example of a trendy l-shaped light wood floor kitchen design in New York with an undermount sink, flat-panel cabinets, white cabinets, white backsplash, stainless steel appliances and a peninsula
 Shade House Development
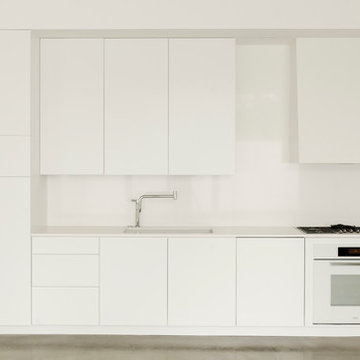
Mid-sized trendy single-wall concrete floor open concept kitchen photo in Houston with an undermount sink, flat-panel cabinets, white cabinets, solid surface countertops, white backsplash, white appliances and no island
 Goldberg General Contracting

This contemporary kitchen, features custom walnut cabinets and solid surface counters.
Photo © Tony Soluri Photography
Architect: dSpace Studio Ltd.
Interiors: Tracy Hickman Design
 Twist Tours Real Estate and Portfolio Marketing
Allison Cartwright
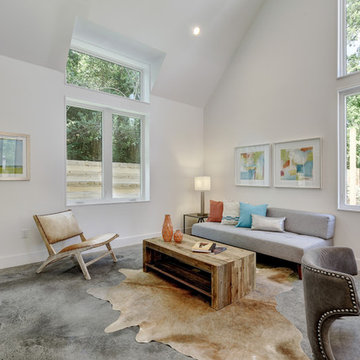
Living room - contemporary open concept concrete floor living room idea in Austin with white walls
Living room - contemporary open concept concrete floor living room idea in Austin with white walls


 Edgewater Design Group
Our clients had a very clear vision for what they wanted in a new home and hired our team to help them bring that dream to life. Their goal was to create a contemporary oasis. The main level consists of a courtyard, spa, master suite, kitchen, dining room, living areas, wet bar, large mudroom with ample coat storage, a small outdoor pool off the spa as well as a focal point entry and views of the lake. The second level has four bedrooms, two of which are suites, a third bathroom, a library/common area, outdoor deck and views of the lake, indoor courtyard and live roof. The home also boasts a lower level complete with a movie theater, bathroom, ping-pong/pool area, and home gym. The interior and exterior of the home utilizes clean lines and warm materials. It was such a rewarding experience to help our clients to truly build their dream.
- Jacqueline Southby Photography
 TOP DRAWER | Luxury Home Builder
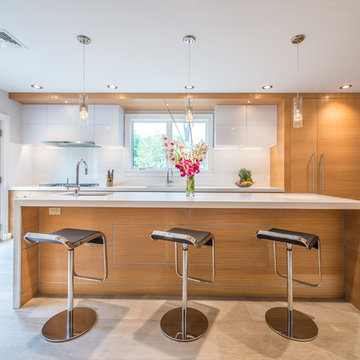
Inspiration for a contemporary kitchen remodel in New York with white backsplash, an island, an undermount sink, flat-panel cabinets, white cabinets and paneled appliances
7