
Search results for "Minimalistic" in Home Design Ideas

 Hulburd Design
This San Francisco pied-a-tier was a complete redesign and remodel in a prestigious Nob Hill hi-rise overlooking Huntington Park. With stunning views of the bay and a more impressive art collection taking center stage, the architecture takes a minimalist approach, with gallery-white walls receding to the background. The mix of custom-designed built-in furniture and furnishings selected by Hulburd Design read themselves as pieces of art against parquet wood flooring.

 Studio Trejo
Opposite angle of bedroom showing sliding door and floor to ceiling window.
Example of a minimalist guest medium tone wood floor and brown floor bedroom design in Other with white walls
Example of a minimalist guest medium tone wood floor and brown floor bedroom design in Other with white walls
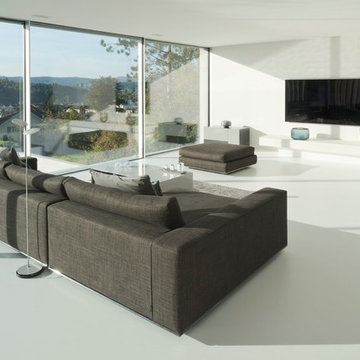
 Level One
Mid-sized formal and enclosed white floor living room photo in Orlando with white walls, a wall-mounted tv and no fireplace
Find the right local pro for your project

 Ames Peterson - International Architecture
The kitchen features a dramatic island with seating for 6+ people.
Inspiration for a large contemporary l-shaped light wood floor and beige floor eat-in kitchen remodel in Los Angeles with flat-panel cabinets, light wood cabinets, stainless steel appliances, an island and gray backsplash
Inspiration for a large contemporary l-shaped light wood floor and beige floor eat-in kitchen remodel in Los Angeles with flat-panel cabinets, light wood cabinets, stainless steel appliances, an island and gray backsplash
 Gennaro Fattore Design
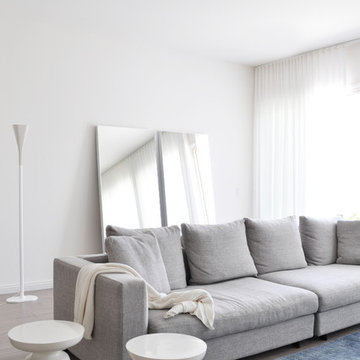
Living room - mid-sized contemporary formal and enclosed light wood floor living room idea in Las Vegas with white walls and a wall-mounted tv

 Erin Roberts Design
Interior Design & Styling Erin Roberts | Photography Margaret Austin
Large danish master light wood floor and beige floor bedroom photo in San Francisco with white walls and no fireplace
Large danish master light wood floor and beige floor bedroom photo in San Francisco with white walls and no fireplace

 ONE eleven ltd.
We developed a design that fully met the desires of a spacious, airy, light filled home incorporating Universal Design features that blend seamlessly adding beauty to the Minimalist Scandinavian concept.



 Adrienne DeRosa
Adrienne DeRosa © 2014 Houzz Inc.
The recently redecorated living space defines a new direction for the first floor of Raymond's and Jennifer's home. Although Jennifer has always redesigned the look of their rooms every 4-5 years, this time around comes with a different perspective. "Now that [the kids] are all moved out and it is just my husband and I, I finally have had the ability to have fun with the house," Jennifer explains. "I have always redecorated every couple years, but this time has been my favorite. I can finally get rid of the clutter and stuff and find chic, fun pieces I know won't get a ball thrown through them."
Wall color: Alabaster White, Duration by Sherwin Williams; sofas: Arhaus
Photo: Adrienne DeRosa © 2014 Houzz
 Malibu Market and Design

Mid-sized trendy guest light wood floor and beige floor bedroom photo in Denver with white walls and no fireplace

 Hayasa Flooring Design, Inc
Mid-sized minimalist l-shaped light wood floor and beige floor open concept kitchen photo in San Francisco with an undermount sink, flat-panel cabinets, light wood cabinets, marble countertops, white backsplash, stainless steel appliances, an island, glass sheet backsplash and gray countertops

 Nanette Wong
Photo: Nanette Wong © 2014 Houzz
Example of a small eclectic built-in desk home studio design in San Francisco
Example of a small eclectic built-in desk home studio design in San Francisco

 HSH Interiors
Small trendy single-wall beige floor and light wood floor laundry closet photo in San Francisco with white cabinets, white walls, a stacked washer/dryer, white countertops and flat-panel cabinets

 DesignDot
After photos of completely renovated master bathroom
Photo Credit: Jane Beiles
Example of a mid-sized transitional master beige tile and subway tile porcelain tile and white floor bathroom design in New York with shaker cabinets, dark wood cabinets, white walls, a trough sink, quartz countertops and a hinged shower door
Example of a mid-sized transitional master beige tile and subway tile porcelain tile and white floor bathroom design in New York with shaker cabinets, dark wood cabinets, white walls, a trough sink, quartz countertops and a hinged shower door

 MBB Architects
Photographer: Ty Cole

Example of a trendy straight open and cable railing staircase design in New York
Example of a trendy straight open and cable railing staircase design in New York
 Nova Studio

We wanted the master bathroom to be glamorous and different from all other bathrooms in the house. This Master bathroom includes: his & her bathroom vanities, sink and make up area. Separate shower and free standing bath tub with bath tub filler form the floor.
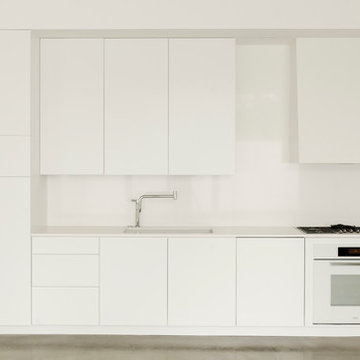
 Shade House Development
Mid-sized trendy single-wall concrete floor open concept kitchen photo in Houston with an undermount sink, flat-panel cabinets, white cabinets, solid surface countertops, white backsplash, white appliances and no island

 Ibarra Rosano Design Architects
Photographer: Bill Timmerman
Builder: Jillian Builders
Open concept kitchen - mid-sized contemporary l-shaped concrete floor and gray floor open concept kitchen idea in Phoenix with a double-bowl sink, flat-panel cabinets, light wood cabinets, green backsplash, paneled appliances and an island
Open concept kitchen - mid-sized contemporary l-shaped concrete floor and gray floor open concept kitchen idea in Phoenix with a double-bowl sink, flat-panel cabinets, light wood cabinets, green backsplash, paneled appliances and an island

 Malibu Market and Design
Mid-sized trendy guest light wood floor and beige floor bedroom photo in Denver with white walls and no fireplace

 Carla 1 Design
Trendy concrete floor enclosed kitchen photo in Chicago with an undermount sink, flat-panel cabinets, light wood cabinets, white backsplash, white appliances, an island, quartz countertops and glass sheet backsplash
 Malibu Market and Design

Example of a mid-sized trendy guest light wood floor and beige floor bedroom design in Denver with white walls and no fireplace
1