
Search results for "Minimalistic" in Home Design Ideas
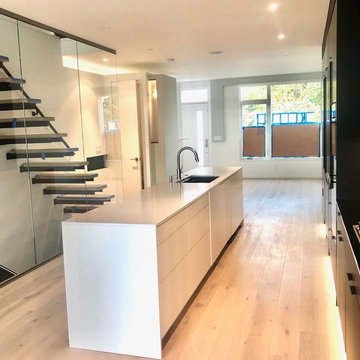
 Metrix Construction
Open concept kitchen - mid-sized modern single-wall light wood floor and beige floor open concept kitchen idea in Seattle with an undermount sink, flat-panel cabinets, black cabinets, solid surface countertops, black backsplash, black appliances, an island and black countertops
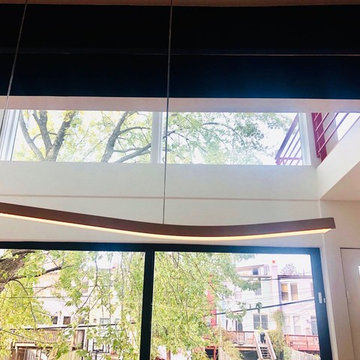 Metrix Construction
Mid-sized minimalist open concept light wood floor and beige floor living room photo in Seattle with white walls and no fireplace

 Greg Hasler
Example of a mid-sized minimalist open concept concrete floor and gray floor family room design in Vancouver with white walls, no fireplace and no tv
Find the right local pro for your project
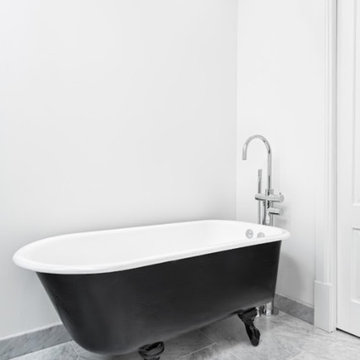
 Moneca Kaiser Design Build (MKDB)
Inspiration for a mid-sized modern master marble tile marble floor and white floor bathroom remodel in Ottawa with flat-panel cabinets, white cabinets, a one-piece toilet, white walls, an undermount sink, marble countertops and white countertops
 Sapphire Pear
Eat-in kitchen - large contemporary l-shaped laminate floor eat-in kitchen idea in Cleveland with an undermount sink, flat-panel cabinets, light wood cabinets, marble countertops, gray backsplash, stone slab backsplash, black appliances and an island
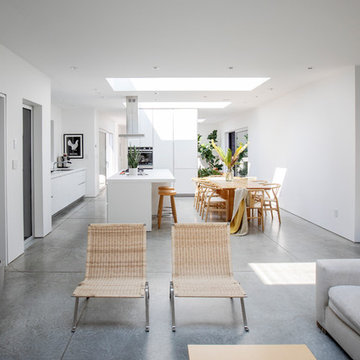 Greg Hasler
Family room - mid-sized modern open concept concrete floor and gray floor family room idea in Vancouver with white walls, no fireplace and no tv
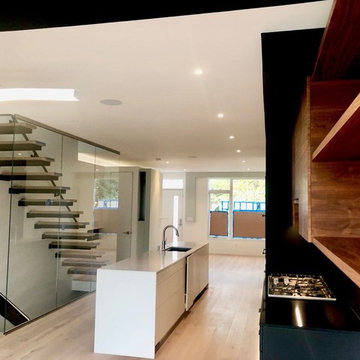 Metrix Construction
Example of a mid-sized minimalist single-wall light wood floor and beige floor open concept kitchen design in Seattle with an undermount sink, flat-panel cabinets, black cabinets, solid surface countertops, black backsplash, black appliances, an island and black countertops


 Sapphire Pear
Example of a large trendy l-shaped laminate floor eat-in kitchen design in Cleveland with an undermount sink, flat-panel cabinets, light wood cabinets, marble countertops, gray backsplash, stone slab backsplash, black appliances and an island
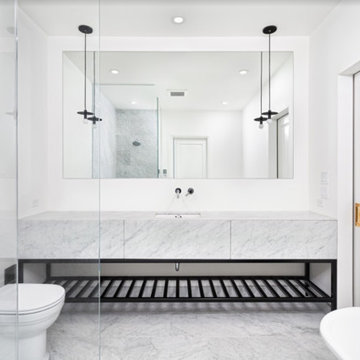 Moneca Kaiser Design Build (MKDB)
Inspiration for a mid-sized modern master marble tile marble floor and white floor bathroom remodel in Ottawa with flat-panel cabinets, white cabinets, a one-piece toilet, white walls, an undermount sink, marble countertops and white countertops
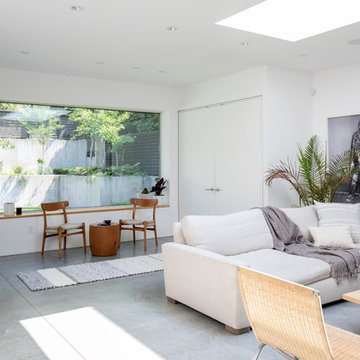 Greg Hasler
Inspiration for a mid-sized modern open concept concrete floor and gray floor family room remodel in Vancouver with white walls, no fireplace and no tv
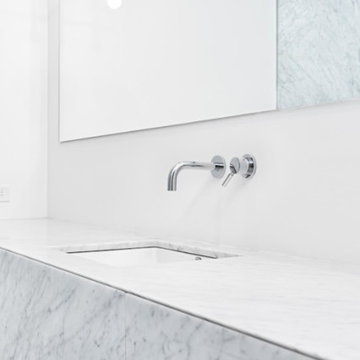 Moneca Kaiser Design Build (MKDB)
Mid-sized minimalist master marble tile marble floor and white floor bathroom photo in Ottawa with flat-panel cabinets, white cabinets, a one-piece toilet, white walls, an undermount sink, marble countertops and white countertops

 User
UserInspiration for a mid-sized contemporary l-shaped light wood floor and brown floor open concept kitchen remodel in Oklahoma City with flat-panel cabinets, black cabinets, limestone countertops, stainless steel appliances and an island
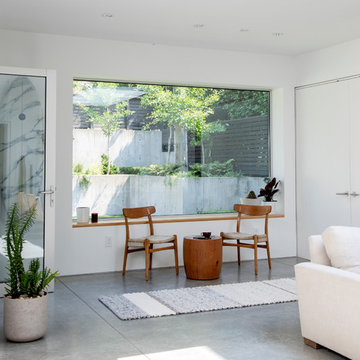 Greg Hasler
Inspiration for a mid-sized modern open concept concrete floor and gray floor family room remodel in Vancouver with white walls, no fireplace and no tv

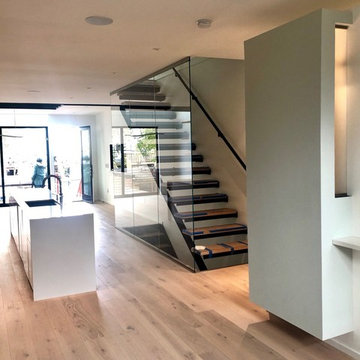 Metrix Construction
Mid-sized minimalist single-wall light wood floor and beige floor open concept kitchen photo in Seattle with an undermount sink, flat-panel cabinets, black cabinets, solid surface countertops, black backsplash, black appliances, an island and black countertops
 Sapphire Pear
Inspiration for a large contemporary l-shaped laminate floor eat-in kitchen remodel in Cleveland with an undermount sink, flat-panel cabinets, light wood cabinets, marble countertops, gray backsplash, stone slab backsplash, black appliances and an island
 Sapphire Pear
Eat-in kitchen - large contemporary l-shaped laminate floor eat-in kitchen idea in Cleveland with an undermount sink, flat-panel cabinets, light wood cabinets, marble countertops, gray backsplash, stone slab backsplash, black appliances and an island
 Sapphire Pear

Large trendy l-shaped laminate floor eat-in kitchen photo in Cleveland with an undermount sink, flat-panel cabinets, light wood cabinets, marble countertops, gray backsplash, stone slab backsplash, black appliances and an island


 Trigg-Smith Architects
Bathroom - mid-sized contemporary master white tile and porcelain tile porcelain tile and beige floor bathroom idea in Hawaii with flat-panel cabinets, white cabinets, white walls and quartz countertops
 Moneca Kaiser Design Build (MKDB)
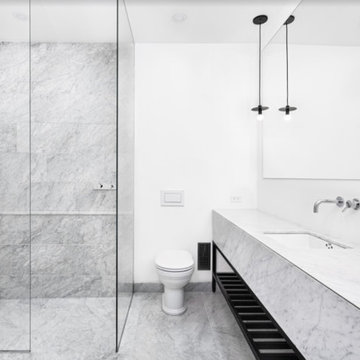
Bathroom - mid-sized modern master marble tile marble floor and white floor bathroom idea in Ottawa with flat-panel cabinets, white cabinets, a one-piece toilet, white walls, an undermount sink, marble countertops and white countertops
 Metrix Construction

Inspiration for a mid-sized modern single-wall light wood floor and beige floor open concept kitchen remodel in Seattle with an undermount sink, flat-panel cabinets, black cabinets, solid surface countertops, black backsplash, black appliances, an island and black countertops
20