
Search results for "Minimalistic" in Home Design Ideas

Inspiration for a small scandinavian 3/4 white tile and subway tile ceramic tile and white floor corner shower remodel in Vancouver with white walls and a hinged shower door
 Dwell Candy
By Dwell Candy Designer Stephanie

Inspiration for a mid-sized contemporary galley dark wood floor seated home bar remodel in San Francisco with open cabinets and dark wood cabinets
Inspiration for a mid-sized contemporary galley dark wood floor seated home bar remodel in San Francisco with open cabinets and dark wood cabinets
 Carriage Lane Design-Build Inc.
Photography: Stephani Buchman,
Floral: Bluebird Event Design

Mid-sized danish galley light wood floor open concept kitchen photo in Toronto with an undermount sink, flat-panel cabinets, white cabinets, quartzite countertops, white backsplash, stainless steel appliances and an island
Mid-sized danish galley light wood floor open concept kitchen photo in Toronto with an undermount sink, flat-panel cabinets, white cabinets, quartzite countertops, white backsplash, stainless steel appliances and an island
Find the right local pro for your project

 Oscar Ono Paris
A contemporary villa was truly enhanced by Briggs Edward Solomon (www.briggsedwardsolomon.com) as part of a renovation where luxury was mixed with organic finishes and natural hues.
The whiteness of the tailor made wood provided by Oscar Ono (www.oscarono.fr) gives this home a delightfully chic atmosphere. Sophisticated textures highlight the outstanding volumes of a villa that celebrates the art of coastal living.

Inspiration for a mid-sized modern gender-neutral medium tone wood floor nursery remodel in Baltimore with blue walls
 Resolution: 4 Architecture
Resolution: 4 Architecture

Inspiration for a scandinavian light wood floor and white floor living room remodel in New York with white walls and no fireplace
Inspiration for a scandinavian light wood floor and white floor living room remodel in New York with white walls and no fireplace

 Cathie Hong Interiors
This Australian-inspired new construction was a successful collaboration between homeowner, architect, designer and builder. The home features a Henrybuilt kitchen, butler's pantry, private home office, guest suite, master suite, entry foyer with concealed entrances to the powder bathroom and coat closet, hidden play loft, and full front and back landscaping with swimming pool and pool house/ADU.


 Murdough Design
Chuck Choi Architectural Photography

Home office - modern built-in desk medium tone wood floor and brown floor home office idea in Boston with white walls
Home office - modern built-in desk medium tone wood floor and brown floor home office idea in Boston with white walls
 BuiltIN studio
Andrew Rugge/archphoto

Example of a trendy dark wood floor freestanding bathtub design in New York with white walls
Example of a trendy dark wood floor freestanding bathtub design in New York with white walls

 Stephenson Design Collective
Andrew Pogue Photography
Large trendy open concept ceramic tile and gray floor family room photo in Seattle with a ribbon fireplace, a metal fireplace, a wall-mounted tv and multicolored walls
Large trendy open concept ceramic tile and gray floor family room photo in Seattle with a ribbon fireplace, a metal fireplace, a wall-mounted tv and multicolored walls
 Ownby Design
Mark Boisclair Photography

Example of a trendy dining room design in Phoenix with white walls and no fireplace
Example of a trendy dining room design in Phoenix with white walls and no fireplace

 DHD Architecture and Interior Design
Photography by: Rodolfo Martinez
Inspiration for a scandinavian living room remodel in New York with white walls and a ribbon fireplace
Inspiration for a scandinavian living room remodel in New York with white walls and a ribbon fireplace

 Browdy & Browdy
Example of a large trendy light wood floor entryway design in Jacksonville with gray walls and a dark wood front door

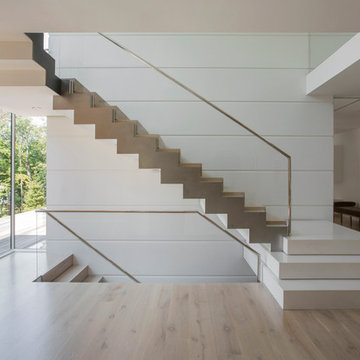
 LDa Architecture & Interiors
Eric Roth Photography
Large minimalist wooden l-shaped staircase photo in Boston
Large minimalist wooden l-shaped staircase photo in Boston

 John Sutton Photography
Bathroom - small contemporary 3/4 gray tile gray floor and single-sink bathroom idea in San Francisco with open cabinets, white cabinets, a wall-mount toilet, an integrated sink, white countertops and a floating vanity
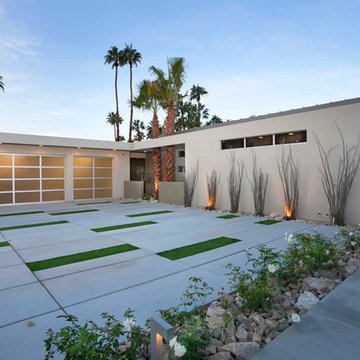

 William Short Photography
William Short

Large minimalist concrete floor entryway photo in Los Angeles with a glass front door
Large minimalist concrete floor entryway photo in Los Angeles with a glass front door


 designs by human.
Step into a contemporary luxury bathroom featuring a spacious walk-in shower with an innovative indoor-outdoor design, complete with a natural wood slat accent wall and a luxurious rain showerhead. This tranquil space boasts minimalist aesthetics, a floating vanity with a sleek white countertop and undermount sink, and stylish gray tile flooring, perfect for modern living and serene retreats.

 Birdseye Design
Open concept kitchen - small scandinavian galley medium tone wood floor and brown floor open concept kitchen idea in Burlington with a farmhouse sink, flat-panel cabinets, white cabinets, stainless steel appliances, a peninsula, gray countertops and quartz countertops
 Snow Kreilich Architects
Corey Gaffer

Example of a minimalist formal and open concept white floor living room design in Minneapolis with no fireplace
Example of a minimalist formal and open concept white floor living room design in Minneapolis with no fireplace
16