
Search results for "Minimize" in Home Design Ideas
 Carey's Electronics

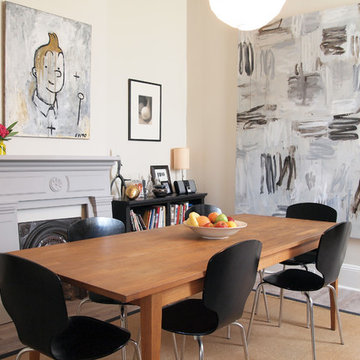
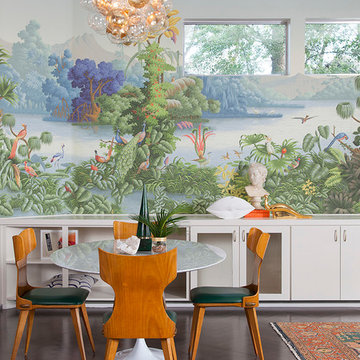
Kitchen/dining room combo - mid-sized scandinavian light wood floor and beige floor kitchen/dining room combo idea in Other with white walls and no fireplace
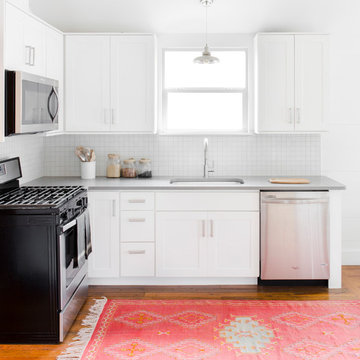
Small danish l-shaped medium tone wood floor open concept kitchen photo in Austin with an undermount sink, shaker cabinets, white cabinets, quartzite countertops, gray backsplash, porcelain backsplash, stainless steel appliances and no island
 Reed Design Group

Kitchen - mid-sized rustic l-shaped beige floor kitchen idea in Denver with an undermount sink, flat-panel cabinets, light wood cabinets, marble countertops, brown backsplash, stone tile backsplash, stainless steel appliances, an island and gray countertops
Find the right local pro for your project
 Corbin Reeves Construction

Inspiration for a mid-sized modern enclosed light wood floor and beige floor family room remodel in Phoenix with brown walls, a ribbon fireplace, a metal fireplace and a media wall
 Workshop11
Shawn Lortie Photography

Mid-sized minimalist concrete paver front porch photo in DC Metro with a roof extension
Mid-sized minimalist concrete paver front porch photo in DC Metro with a roof extension
 PROYECTO

Mid-sized mid-century modern 3/4 white tile and ceramic tile ceramic tile and blue floor bathroom photo in San Francisco with flat-panel cabinets, white cabinets, white walls, a vessel sink, quartz countertops and white countertops
 Joe Gray's Flooring
We can beat any price on area rugs or custom area rugs!
Stop paying a fortune for flooring and give us a call!
Show us our competitors pricing and we'll show you the savings!!!


 Coyle Modular Homes

Example of a small minimalist 3/4 brown tile and porcelain tile bathroom design in New York with gray walls
 levitt architects

Mid-century modern kitchen photo in Los Angeles with an undermount sink, flat-panel cabinets, white cabinets, green backsplash and stainless steel appliances

 MAD Architecture
Great outdoor space surrounds this mission style residential design with stone hardscapes and a large pool.
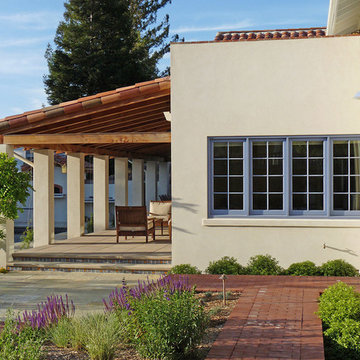
Tuscan beige two-story exterior home photo in San Francisco
Tuscan beige two-story exterior home photo in San Francisco

 peter schultze costruction ltd.
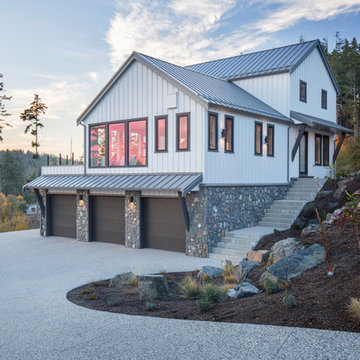
Large trendy white three-story metal exterior home photo in Other with a metal roof

 KohlMark Architects and Builders
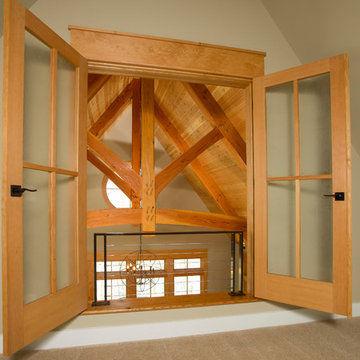
The design of this home was driven by the owners’ desire for a three-bedroom waterfront home that showcased the spectacular views and park-like setting. As nature lovers, they wanted their home to be organic, minimize any environmental impact on the sensitive site and embrace nature.
This unique home is sited on a high ridge with a 45° slope to the water on the right and a deep ravine on the left. The five-acre site is completely wooded and tree preservation was a major emphasis. Very few trees were removed and special care was taken to protect the trees and environment throughout the project. To further minimize disturbance, grades were not changed and the home was designed to take full advantage of the site’s natural topography. Oak from the home site was re-purposed for the mantle, powder room counter and select furniture.
The visually powerful twin pavilions were born from the need for level ground and parking on an otherwise challenging site. Fill dirt excavated from the main home provided the foundation. All structures are anchored with a natural stone base and exterior materials include timber framing, fir ceilings, shingle siding, a partial metal roof and corten steel walls. Stone, wood, metal and glass transition the exterior to the interior and large wood windows flood the home with light and showcase the setting. Interior finishes include reclaimed heart pine floors, Douglas fir trim, dry-stacked stone, rustic cherry cabinets and soapstone counters.
Exterior spaces include a timber-framed porch, stone patio with fire pit and commanding views of the Occoquan reservoir. A second porch overlooks the ravine and a breezeway connects the garage to the home.
Numerous energy-saving features have been incorporated, including LED lighting, on-demand gas water heating and special insulation. Smart technology helps manage and control the entire house.
Greg Hadley Photography
 Bello Spazio

Inspiration for a large contemporary gender-neutral medium tone wood floor and brown floor walk-in closet remodel in Miami with open cabinets and dark wood cabinets
 Synergy Construction & Management LLC

Example of a large minimalist master concrete floor and gray floor bathroom design in Miami with white walls, an integrated sink, solid surface countertops, a hinged shower door and white countertops


 Allegretti Architects, Inc.
The Owners of a home that had been consumed by the moving dunes of Lake Michigan wanted a home that would not only stand the test of aesthetic time, but survive the vicissitudes of the environment.
With the assistance of the Michigan Department of Environmental Quality as well as the consulting civil engineer and the City of Grand Haven Zoning Department, a soil stabilization site plan was developed based on raising the new home’s main floor elevation by almost three feet, implementing erosion studies, screen walls and planting indigenous, drought tolerant xeriscaping. The screen walls, as well as the low profile of the home and the use of sand trapping marrum beachgrass all help to create a wind shadow buffer around the home and reduce blowing sand erosion and accretion.
The Owners wanted to minimize the stylistic baggage which consumes most “cottage” residences, and with the Architect created a home with simple lines focused on the view and the natural environment. Sustainable energy requirements on a budget directed the design decisions regarding the SIPs panel insulation, energy systems, roof shading, other insulation systems, lighting and detailing. Easily constructed and linear, the home harkens back to mid century modern pavilions with present day environmental sensitivities and harmony with the site.
James Yochum
 Shade House Development
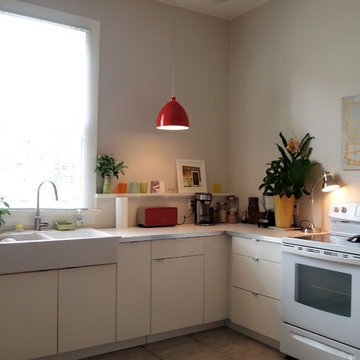
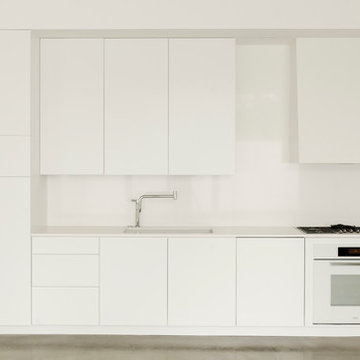
Mid-sized trendy single-wall concrete floor open concept kitchen photo in Houston with an undermount sink, flat-panel cabinets, white cabinets, solid surface countertops, white backsplash, white appliances and no island
89