
Search results for "Minimize" in Home Design Ideas

 BRIBURN – Architecture for Life
Irvin Serrano
Large contemporary brown one-story wood house exterior idea in Portland Maine with a shed roof
Large contemporary brown one-story wood house exterior idea in Portland Maine with a shed roof

 lauri morrison studio
Example of a small minimalist master white tile and glass tile porcelain tile and brown floor bathroom design in Los Angeles with flat-panel cabinets, white cabinets, gray walls, an undermount sink, quartz countertops, a hinged shower door and white countertops
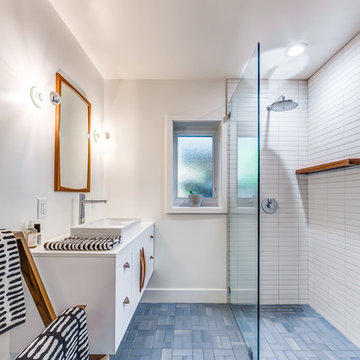
 PROYECTO
Example of a mid-sized mid-century modern 3/4 white tile and ceramic tile ceramic tile and blue floor bathroom design in San Francisco with flat-panel cabinets, white cabinets, white walls, a vessel sink, quartz countertops and white countertops
Find the right local pro for your project

 Tower Nine Kitchen & Bath Remodeling
Bathroom - mid-sized industrial 3/4 white tile and subway tile porcelain tile and black floor bathroom idea in San Diego with shaker cabinets, white cabinets, a two-piece toilet, white walls, white countertops and a vessel sink
 Hagstrom Builder
Peter VonDeLinde Visuals

Mid-sized beach style wooden u-shaped mixed material railing staircase photo in Minneapolis with metal risers
Mid-sized beach style wooden u-shaped mixed material railing staircase photo in Minneapolis with metal risers
 Corr Contemporary Homes
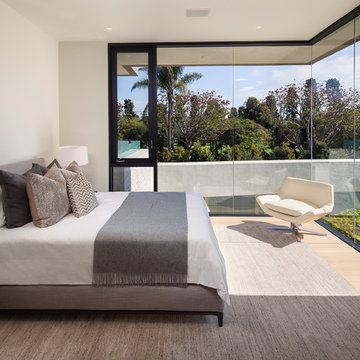
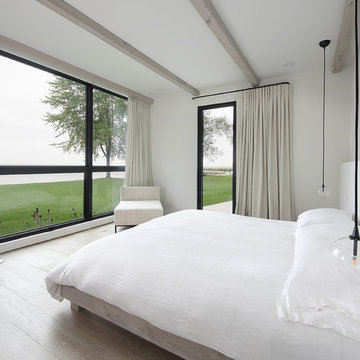
Inspiration for a mid-sized contemporary master light wood floor and brown floor bedroom remodel in Los Angeles with white walls and no fireplace
 Neo and Associates

Master bathroom with spacious walk-in shower with dual showerheads. Large freestanding spa tub. Marble tiles finishes in shower, on floor and walls.
Bathroom - large contemporary master gray tile and marble tile marble floor and gray floor bathroom idea in Los Angeles with white walls and a hinged shower door
Bathroom - large contemporary master gray tile and marble tile marble floor and gray floor bathroom idea in Los Angeles with white walls and a hinged shower door


 User
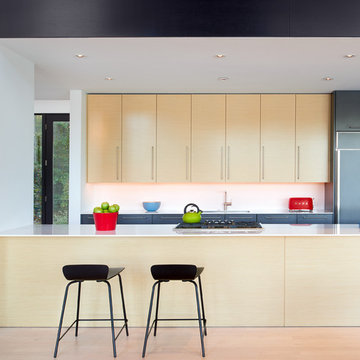
Userclean lines, contrast, counter stools, light wood kitchen, minimal, recessed lighting, red accents
Example of a trendy kitchen design in Dallas
Example of a trendy kitchen design in Dallas
 Soho Construction Company
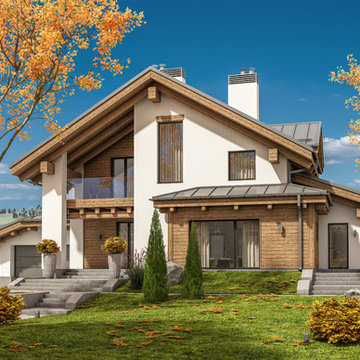
Example of a mid-sized minimalist white two-story mixed siding exterior home design in San Diego with a metal roof

 Alexandra Crafton

Wall paint: Simply White, Benjamin Moore; cabinets: Veddinge, Ikea; sink: Undermount Deep Single Bowl, Zuhne; faucet: Ringskär, Ikea; shelves: Reclaimed Wood Shelving + Brackets, West Elm; backsplash: Retro 2" x 2" Hex Porcelain Mosaic Tile in Glossy White, EliteTile; hardware: Edgecliff Pull - Natural Brass, Schoolhouse Electric; dinnerware: Coupe Line in Opaque White, Heath Ceramics; countertop: Carrara Marble, The Stone Collection
Design: Annabode + Co
Photo: Allie Crafton © 2016 Houzz

 5 Star Cabinets
Inspiration for a large modern l-shaped marble floor and white floor open concept kitchen remodel in Los Angeles with an undermount sink, flat-panel cabinets, white cabinets, quartzite countertops, gray backsplash, stainless steel appliances and an island


 Brush Arbor Home Construction
Minimalist light wood floor kitchen/dining room combo photo in DC Metro with gray walls

 Bath + Kitchen
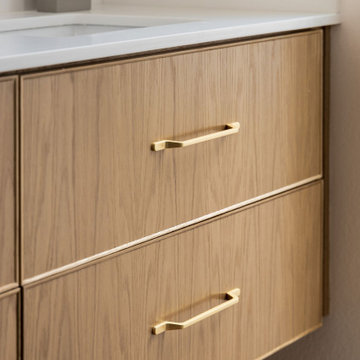
Inspiration for a small transitional 3/4 white tile and porcelain tile white floor bathroom remodel in DC Metro with furniture-like cabinets, dark wood cabinets, a two-piece toilet, gray walls, an undermount sink, marble countertops and gray countertops

 UniMode Woodworking & Design

Mid-sized trendy master gray tile and slate tile gray floor bathroom photo in Chicago with flat-panel cabinets, medium tone wood cabinets, an undermount sink, concrete countertops, a two-piece toilet, gray walls and brown countertops
 Axis Mundi Design
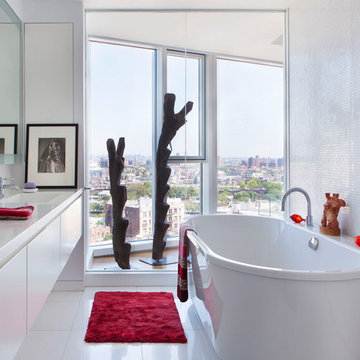
It wasn’t necessary to overthink things when Axis Mundi designed interiors for an apartment at Brooklyn’s glass-sheathed 1 Grand Army Plaza, the luxury building by Richard Meier already endowed with all the “starchitect” bells and whistles, as well as drop-dead stunning views of Brooklyn, the harbor and Prospect Park. What did require considerable aptitude was to strike the right balance between respect for these assets, particularly the panoramas, and livability. The all-white scheme doesn’t just complement Meier’s own aesthetic devotion to this purest of pure hues; it serves as a cool backdrop for the views, affording comfortable vantage points from which to enjoy them, yet not drawing attention away from the splendors of one of the world’s most distinctive boroughs. Sleek, low-lying Italian seating avoids distracting interruptions on the horizon line. But minimal color accents and pattern also sidestep what could have been a potentially antiseptic environment, making it tactile, human and luxurious.
2,200 sf
Design Team: John Beckmann, Richard Rosenbloom and Nick Messerlian
Photography: Adriana Buffi and Fran Parente
© Axis Mundi Design LLC
 Morrison Interiors
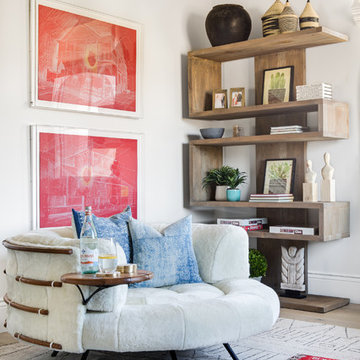
Surrounded by canyon views and nestled in the heart of Orange County, this 9,000 square foot home encompasses all that is “chic”. Clean lines, interesting textures, pops of color, and an emphasis on art were all key in achieving this contemporary but comfortable sophistication.
Photography by Chad Mellon
88