
Search results for "Minimize" in Home Design Ideas
 Balodemas Architects
Hoachlander Davis Photography

Inspiration for a large modern l-shaped medium tone wood floor and brown floor open concept kitchen remodel in DC Metro with flat-panel cabinets, white cabinets, quartzite countertops, black backsplash, an island, an undermount sink, ceramic backsplash and stainless steel appliances
Inspiration for a large modern l-shaped medium tone wood floor and brown floor open concept kitchen remodel in DC Metro with flat-panel cabinets, white cabinets, quartzite countertops, black backsplash, an island, an undermount sink, ceramic backsplash and stainless steel appliances
 5 Star Cabinets

Large minimalist l-shaped marble floor and white floor open concept kitchen photo in Los Angeles with an undermount sink, flat-panel cabinets, white cabinets, quartzite countertops, gray backsplash, stainless steel appliances and an island
 Alexandra Crafton
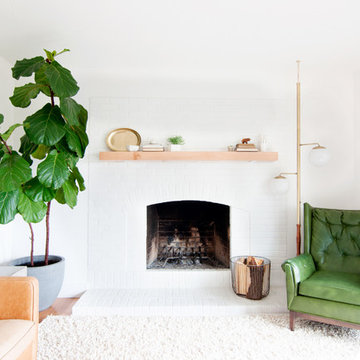
Wall paint: Simply White, Benjamin Moore; hardwood floor: Southern Pecan Natural, Home Depot; lamps: Morten Table Lamp, West Elm; sofa: Hamilton Leath Sofa, West Elm; sofa pillows: Susan Connor; chair and pole lamp: Craigslist; side table: Mason Side Table, Crate & Barrel; rug: West Elm (no longer sold)
Design: Annabode + Co
Photo: Allie Crafton © 2016 Houzz
Find the right local pro for your project
 North Coast Lighting

Wet bar - small modern u-shaped wet bar idea in Seattle with flat-panel cabinets, white cabinets, concrete countertops, black backsplash, wood backsplash and gray countertops
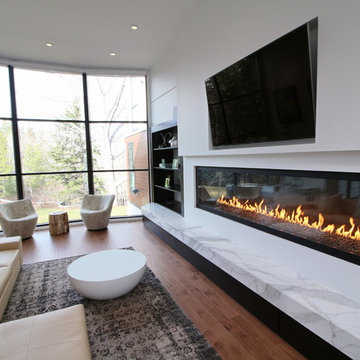
Mid-sized minimalist formal and open concept medium tone wood floor and brown floor living room photo in Edmonton with white walls, a ribbon fireplace and a wall-mounted tv
 Lark Architecture
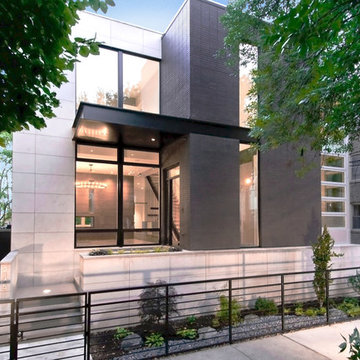
The exterior of the home is an extension of the modern precision evident on the interior. Planes of stacked limestone, dark brick, and a daring cantilevered steel awning create a strong composition that hints at the detail and aesthetics beyond the front door.
 Hardwood Bargains
Photography By Charles Davis Smith
http://www.csphoto.net/

Inspiration for a large modern beige one-story mixed siding exterior home remodel in Austin
Inspiration for a large modern beige one-story mixed siding exterior home remodel in Austin


 StudioBecker

Small trendy u-shaped light wood floor and beige floor eat-in kitchen photo in San Francisco with an undermount sink, flat-panel cabinets, gray cabinets, quartzite countertops, stainless steel appliances and a peninsula
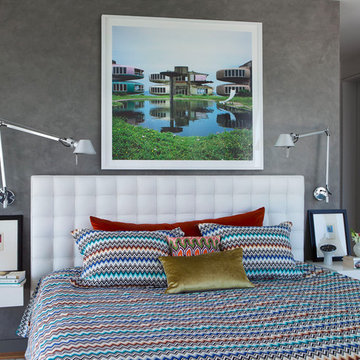
 Axis Mundi Design
It wasn’t necessary to overthink things when Axis Mundi designed interiors for an apartment at Brooklyn’s glass-sheathed 1 Grand Army Plaza, the luxury building by Richard Meier already endowed with all the “starchitect” bells and whistles, as well as drop-dead stunning views of Brooklyn, the harbor and Prospect Park. What did require considerable aptitude was to strike the right balance between respect for these assets, particularly the panoramas, and livability. The all-white scheme doesn’t just complement Meier’s own aesthetic devotion to this purest of pure hues; it serves as a cool backdrop for the views, affording comfortable vantage points from which to enjoy them, yet not drawing attention away from the splendors of one of the world’s most distinctive boroughs. Sleek, low-lying Italian seating avoids distracting interruptions on the horizon line. But minimal color accents and pattern also sidestep what could have been a potentially antiseptic environment, making it tactile, human and luxurious.
2,200 sf
Design Team: John Beckmann, Richard Rosenbloom and Nick Messerlian
Photography: Adriana Buffi and Fran Parente
© Axis Mundi Design LLC

 Woodstock Cabinet Company
Inspiration for a small transitional l-shaped medium tone wood floor and brown floor eat-in kitchen remodel in Other with an undermount sink, shaker cabinets, green cabinets, marble countertops, gray backsplash, marble backsplash, stainless steel appliances, an island and gray countertops
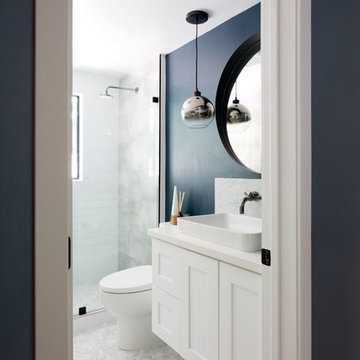
 Linette Dai Design
Example of a small transitional 3/4 gray tile, white tile and marble tile marble floor and gray floor bathroom design in Orange County with shaker cabinets, white cabinets, a one-piece toilet, blue walls, a vessel sink, quartz countertops and white countertops

 Brian O'Keefe Architect, P.C.
BOKA's vision for this incredible contemporary waterfront Southampton residence was realized in the summer of 2014. Luxurious materials are incorporated everywhere on its exterior shell and in its interior architecture, and the master bath was no exception. Rendering | Architecture by Brian O'Keefe Architecture PC

 Element Design Group
Mid-sized trendy master medium tone wood floor and brown floor bedroom photo in Los Angeles with white walls and no fireplace


 Memar Interiors Inc
Small minimalist 3/4 black tile and porcelain tile porcelain tile and white floor alcove shower photo in Dallas with gray cabinets, quartz countertops, white countertops, a two-piece toilet, white walls, an undermount sink, a hinged shower door and recessed-panel cabinets
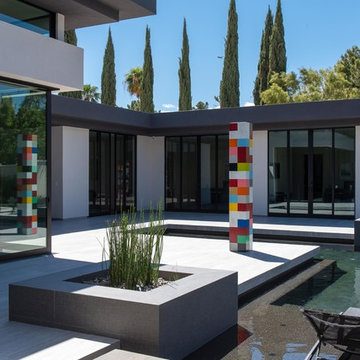
 studio g ARCHITECTURE
Large minimalist backyard tile and custom-shaped lap hot tub photo in Las Vegas
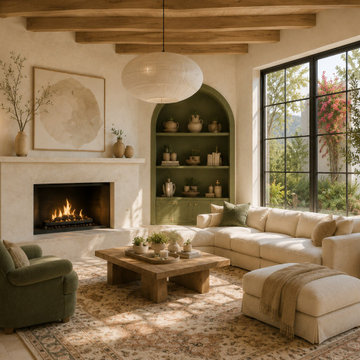
 Workshop11
Shawn Lortie Photography
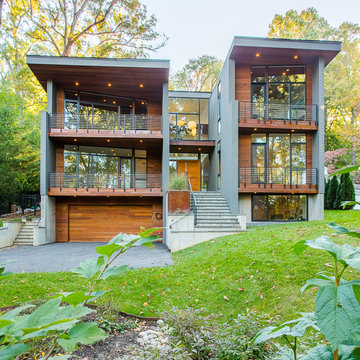
Large minimalist gray three-story mixed siding exterior home photo in DC Metro with a metal roof
Large minimalist gray three-story mixed siding exterior home photo in DC Metro with a metal roof
 PEGASUS Design-To-Build LLC

Inspiration for a mid-sized transitional l-shaped dark wood floor eat-in kitchen remodel in Boston with an undermount sink, shaker cabinets, white cabinets, soapstone countertops, gray backsplash, stone tile backsplash, stainless steel appliances and an island
 AquaTerra Outdoors

The minimalistic design of the pool compliments the basic shape of the house. Close attention was paid to the details of the pool and surrounding deck.
Photography Credit: Wade Griffith
90