
Search results for "Minimizes" in Home Design Ideas
 NanaWall
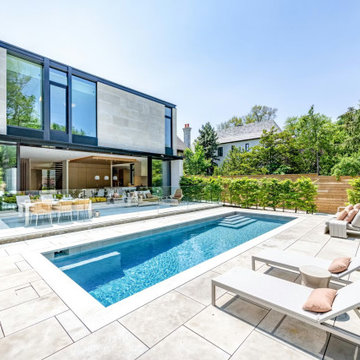
At first sight, Infinity House appears as an architectural monument within a lush, tree-lined Toronto neighborhood. Seemingly carved out of stone, the striking 7,655-square-foot residence is a celebration of modern home design, light, and indoor-outdoor living. Designed with clean lines, natural materials, and a dynamic minimal sliding glass wall, the home offers a quiet escape from city life.

 Devise Design

Example of a large trendy master white tile and marble tile slate floor and black floor bathroom design in Vancouver with flat-panel cabinets, light wood cabinets, a wall-mount toilet, white walls, an integrated sink, quartz countertops and white countertops
Find the right local pro for your project
 Devise Design

Staircase - large contemporary wooden floating open and glass railing staircase idea in Vancouver
 Devise Design

Inspiration for a large contemporary open concept slate floor and gray floor living room remodel in Vancouver with white walls and no tv
 BiglarKinyan Design Planning Inc.
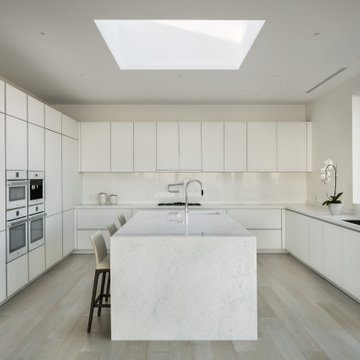
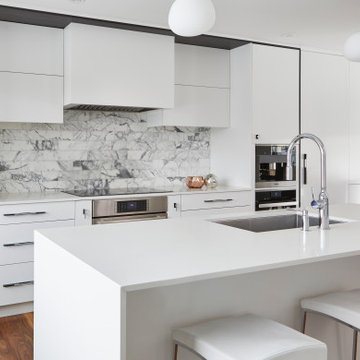
Example of a mid-sized trendy galley medium tone wood floor and brown floor enclosed kitchen design in Toronto with an undermount sink, flat-panel cabinets, white cabinets, quartz countertops, white backsplash, marble backsplash, paneled appliances, an island and white countertops
 BiglarKinyan Design Planning Inc.
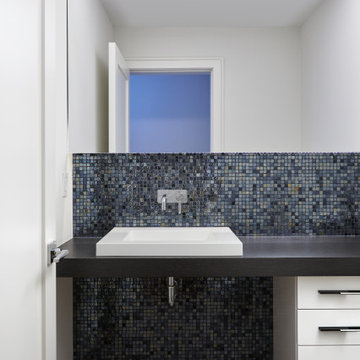
Example of a mid-sized trendy black tile and mirror tile porcelain tile and gray floor powder room design in Toronto with flat-panel cabinets, white cabinets, a wall-mount toilet, white walls, a vessel sink, laminate countertops and gray countertops


 Tuval-Minimal
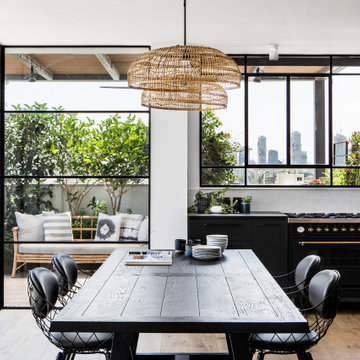
Trendy medium tone wood floor and brown floor kitchen/dining room combo photo in Tel Aviv with white walls and no fireplace

 Betz Pools Limited
Although the backyard is compact, the exquisite minimal design creates an overall feeling of openness. The massive stone clad fireplace framed by tall pergola beams stands in contrast to the simple elegance of the modern outdoor furniture.
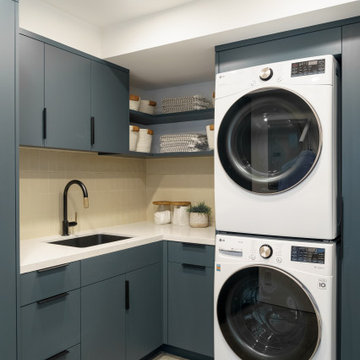



 Storie Collective
Boho meets Portuguese design in a stunning transformation of this Van Ness tudor in the upper northwest neighborhood of Washington, DC. Our team’s primary objectives were to fill space with natural light, period architectural details, and cohesive selections throughout the main level and primary suite. At the entry, new archways are created to maximize light and flow throughout the main level while ensuring the space feels intimate. A new kitchen layout along with a peninsula grounds the chef’s kitchen while securing its part in the everyday living space. Well-appointed dining and living rooms infuse dimension and texture into the home, and a pop of personality in the powder room round out the main level. Strong raw wood elements, rich tones, hand-formed elements, and contemporary nods make an appearance throughout the newly renovated main level and primary suite of the home.


 Constanza Subijana/HS DECOR
Inspiration for a mid-sized scandinavian medium tone wood floor hallway remodel in Madrid with white walls

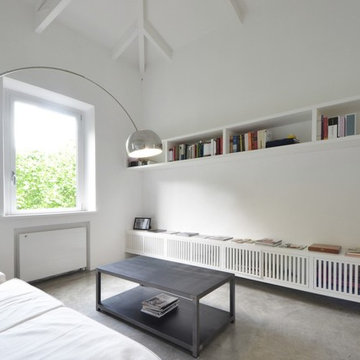
 LAD srl
TYPE:FLAT RENOVATION
LOCATION: ROME, VIALE PARIOLI
PROGRAM: 60 m²
DESIGN: 2013
COMPLETED: 2014
This interior design work is located in a building that was once a social housing unit and is now fronting one of the most elegant streets in Rome. The “Ante Operam” situation of the flat was therefore inadeguate to the client’s desires.
The main operation was to invert what was living space with the bedroom. During the renovation of the new living room, an old wooden roof was found on the top of the old ceiling: it was restored and painted in white.
The lamp is the famous “Arco” by Achille Castiglioni, the applique is the “Tolomeo” by Michele De Lucchi.
 Steph Gaelick Designs

Kitchen - contemporary galley light wood floor and beige floor kitchen idea in New York with an undermount sink, flat-panel cabinets, black cabinets, white backsplash, stone slab backsplash, black appliances, an island and white countertops
 Shannon Antipov Designs

Example of a large trendy l-shaped gray floor and concrete floor eat-in kitchen design in Chicago with stainless steel countertops, metallic backsplash, stainless steel appliances, an island and gray countertops


 Balodemas Architects
Anice Hoachlander, Hoachlander Davis Photography
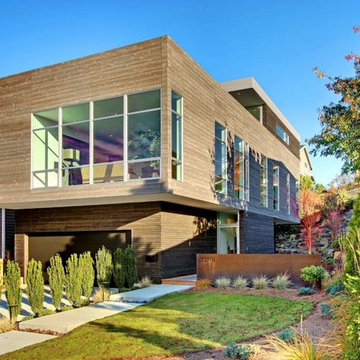

Example of a mid-sized mid-century modern l-shaped light wood floor and beige floor eat-in kitchen design in DC Metro with an undermount sink, flat-panel cabinets, gray cabinets, marble countertops, white backsplash, stone slab backsplash, stainless steel appliances and an island
Example of a mid-sized mid-century modern l-shaped light wood floor and beige floor eat-in kitchen design in DC Metro with an undermount sink, flat-panel cabinets, gray cabinets, marble countertops, white backsplash, stone slab backsplash, stainless steel appliances and an island
 KohlMark Architects and Builders

The design of this home was driven by the owners’ desire for a three-bedroom waterfront home that showcased the spectacular views and park-like setting. As nature lovers, they wanted their home to be organic, minimize any environmental impact on the sensitive site and embrace nature.
This unique home is sited on a high ridge with a 45° slope to the water on the right and a deep ravine on the left. The five-acre site is completely wooded and tree preservation was a major emphasis. Very few trees were removed and special care was taken to protect the trees and environment throughout the project. To further minimize disturbance, grades were not changed and the home was designed to take full advantage of the site’s natural topography. Oak from the home site was re-purposed for the mantle, powder room counter and select furniture.
The visually powerful twin pavilions were born from the need for level ground and parking on an otherwise challenging site. Fill dirt excavated from the main home provided the foundation. All structures are anchored with a natural stone base and exterior materials include timber framing, fir ceilings, shingle siding, a partial metal roof and corten steel walls. Stone, wood, metal and glass transition the exterior to the interior and large wood windows flood the home with light and showcase the setting. Interior finishes include reclaimed heart pine floors, Douglas fir trim, dry-stacked stone, rustic cherry cabinets and soapstone counters.
Exterior spaces include a timber-framed porch, stone patio with fire pit and commanding views of the Occoquan reservoir. A second porch overlooks the ravine and a breezeway connects the garage to the home.
Numerous energy-saving features have been incorporated, including LED lighting, on-demand gas water heating and special insulation. Smart technology helps manage and control the entire house.
Greg Hadley Photography
63