
Search results for "Minimizing errors" in Home Design Ideas


 Cillessen Construction Company
Attractive mid-century modern home built in 1957.
Scope of work for this design/build remodel included reworking the space for an open floor plan, making this home feel modern while keeping some of the homes original charm. We completely reconfigured the entry and stair case, moved walls and installed a free span ridge beam to allow for an open concept. Some of the custom features were 2 sided fireplace surround, new metal railings with a walnut cap, a hand crafted walnut door surround, and last but not least a big beautiful custom kitchen with an enormous island. Exterior work included a new metal roof, siding and new windows.

 Hardware Resources
Alvar 4-7/16" Overall Length Cabinet pull in Polished Nickel (264-96NI) from Jeffery Alexander by Hardware Resources
Inspiration for a mid-sized contemporary kitchen remodel in New Orleans
Inspiration for a mid-sized contemporary kitchen remodel in New Orleans
Find the right local pro for your project

 G.McNeill & Son Contracting Group, Inc.
Patio - small craftsman front yard concrete paver patio idea in Boston
 Jennifer Ryan Design
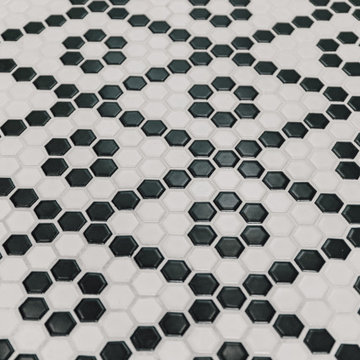
This tiny bathroom got a facelift and more room by removing a closet on the other side of the wall. What used to be just a sink and toilet became a 3/4 bath with a full walk in shower!


 McInturff Architects
Mount Airy MD
General Contractor: Mueller Homes
Photo: Julia Heine / McInturff Architects
Modern exterior home idea in DC Metro
Modern exterior home idea in DC Metro



 Colorado Custom Floors
Reclaimed Hardwood Floor
Small mountain style enclosed dark wood floor living room photo in Denver
Small mountain style enclosed dark wood floor living room photo in Denver

 Big Rock Landscaping
Pool coping is a detail not to be overlooked when planning your pool. This feature can either add or detract from your whole space, and choosing a modern design for this pool gave us the ability to enhance the already stunning contemporary vibe of the yard.

 ResCom Designs
This patterned roller shade enhances the decor of this dining room patio door
Dining room - mid-sized contemporary dining room idea in Toronto
Dining room - mid-sized contemporary dining room idea in Toronto



 Kimberly Mercurio Landscape Architecture
Fieldstone wall and corten steel gate.
Example of a minimalist home design design in Boston
Example of a minimalist home design design in Boston

 Urban Futons - Dr. Futonberg
This is what a hard wood futon frame should look like. Notice how the slats are flat wood, not cheap hollowed metal or mesh wire. Your futon frame should be all wood with no metal for best quality.

 GOODFELLAS CONSTRUCTION
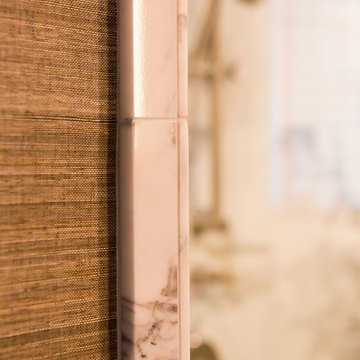
Goodfellas Construction is proud to offer the highest of quality in materials and manifestation of a homeowners dream project down to the final detail.


 Silver Maple Construction LLC
Photography by Susan Teare • www.susanteare.com
Eat-in kitchen - huge contemporary l-shaped slate floor eat-in kitchen idea in Burlington with a farmhouse sink, raised-panel cabinets, white cabinets, marble countertops, yellow backsplash, ceramic backsplash, stainless steel appliances and an island
Eat-in kitchen - huge contemporary l-shaped slate floor eat-in kitchen idea in Burlington with a farmhouse sink, raised-panel cabinets, white cabinets, marble countertops, yellow backsplash, ceramic backsplash, stainless steel appliances and an island



 Luxe Remodel
Example of a mid-sized transitional master gray tile and marble tile porcelain tile and beige floor alcove shower design in Los Angeles with shaker cabinets, medium tone wood cabinets, an undermount tub, a one-piece toilet, gray walls, an undermount sink, marble countertops and a hinged shower door


14