
Search results for "Minimum" in Home Design Ideas

 Birdseye Woodshop
Stone house garden entry.
Inspiration for a cottage garden shed remodel in Burlington
Inspiration for a cottage garden shed remodel in Burlington

 Fabcab
Location: Vashon Island, WA.
Photography by Dale Lang
Great room - large rustic concrete floor and brown floor great room idea in Seattle with brown walls and no fireplace
Great room - large rustic concrete floor and brown floor great room idea in Seattle with brown walls and no fireplace

 Alan Wycheck Photography Inc.
Alan Wycheck
Example of a classic wooden straight staircase design in Other with painted risers
Example of a classic wooden straight staircase design in Other with painted risers
Find the right local pro for your project

 re:source lifestyles
Example of a mid-sized trendy master dark wood floor and brown floor bedroom design in Toronto with gray walls

Kitchen pantry - small traditional medium tone wood floor kitchen pantry idea in Charlotte with wood countertops and white backsplash

 James D. Rogers, Builder
Living room - huge country open concept and formal medium tone wood floor living room idea in San Francisco with yellow walls, a standard fireplace, a tile fireplace and a media wall
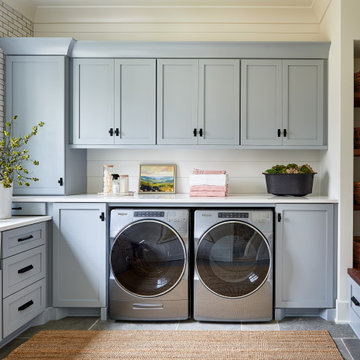


 Main Line Kitchen Design
Scott Fredrick Photography
Enclosed kitchen - mid-sized traditional u-shaped medium tone wood floor and brown floor enclosed kitchen idea in Philadelphia with a farmhouse sink, raised-panel cabinets, white cabinets, quartzite countertops, white backsplash, subway tile backsplash, stainless steel appliances, a peninsula and gray countertops
Enclosed kitchen - mid-sized traditional u-shaped medium tone wood floor and brown floor enclosed kitchen idea in Philadelphia with a farmhouse sink, raised-panel cabinets, white cabinets, quartzite countertops, white backsplash, subway tile backsplash, stainless steel appliances, a peninsula and gray countertops



 Braswell Architecture, Inc.
Forefront Foto
Tuscan dark wood floor family room photo in Austin with gray walls
Tuscan dark wood floor family room photo in Austin with gray walls

 Mitch Wise Design,Inc.
www.steinbergerphotos.com
Mid-sized elegant master white tile and subway tile green floor and painted wood floor bathroom photo in Milwaukee with recessed-panel cabinets, white cabinets, an undermount sink, a hinged shower door, green walls, marble countertops and white countertops
Mid-sized elegant master white tile and subway tile green floor and painted wood floor bathroom photo in Milwaukee with recessed-panel cabinets, white cabinets, an undermount sink, a hinged shower door, green walls, marble countertops and white countertops

 GEGG DESIGN & CABINETRY
Keith Gegg; Gegg Media
Example of a tuscan medium tone wood floor kitchen design in St Louis with raised-panel cabinets, white cabinets, white backsplash, mosaic tile backsplash, paneled appliances and an island
Example of a tuscan medium tone wood floor kitchen design in St Louis with raised-panel cabinets, white cabinets, white backsplash, mosaic tile backsplash, paneled appliances and an island

 Paragon Custom Builders
Sliding barn doors provide privacy between the Guest House Living Room and Bedroom. This mix of wood paneling and drywall offers an alluring feel to the space.

 Marcye Philbrook
Siri Blanchette/Blind Dog Photo Associates
This clean lined kitchen features stainless countertops, white gloss laminate cabinets, shell and frosted glass mosaic back splash tile, and bleached oak floors. All the colors and textures evoke those of the beach.

 Vertical Interior Design Studio
In the kitchen we exposed the previously hidden original brick walls by eliminating the upper storage and swapping with chunky shelves that wrap the brick. Additional lighting onto the texture of the exposed brick brings the architecture back into the space and provides a nice contrast to the sleek slab doors. We created placement for dish storage by adding a wall of shallow drawers underneath with peg organizers. We extended the island to provide additional seating and more space for baking.
 IS Architecture
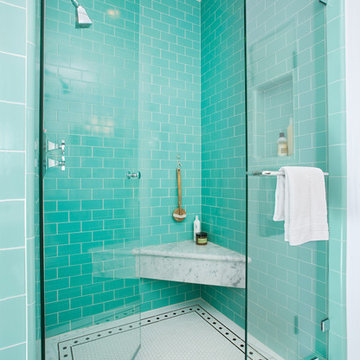
Elegant subway tile and turquoise tile mosaic tile floor alcove shower photo in San Diego with blue walls



 dcap pllc
Adding a penthouse perch to this 1899 row house with a harbor view demanded unusual tactics. To circumvent municipal limitations on floor area, a section of floor was removed from one level and “transferred” to the roof as a new studio space. To comply with local height limitations, an innovative structure of solid wood studs was deployed to reduce floor and ceiling thicknesses to the bare minimum. Aside from creating the desired rooftop refuge, these gymnastics also created a dynamic cascade of interior living spaces for an urban designer and his family. Photos by Bruce Buck
 Alair Homes Charlotte
Jim Schmid

Elegant built-in desk dark wood floor home office photo in Charlotte with white walls
Elegant built-in desk dark wood floor home office photo in Charlotte with white walls

 Creative Concrete and Masonry
Modern custom home nestled in quiet Arcadia neighborhood. The expansive glass window wall has stunning views of Camelback Mountain and natural light helps keep energy usage to a minimum.
CIP concrete walls also help to reduce the homes carbon footprint while keeping a beautiful, architecturally pleasing finished look to both inside and outside.
The artfully blended look of metal, concrete, block and glass bring a natural, raw product to life in both visual and functional way
16