
Search results for "Minimum" in Home Design Ideas

 VintageView
The Wall Series is contemporary wine storage, a metal and modular wine racking system that turns your bottle display into a centerpiece in any room in the home.

 Helen Piteo Interiors, LLC
Inspiration for a contemporary black tile black floor bathroom remodel in New York with flat-panel cabinets, gray cabinets, a two-piece toilet, black walls, an undermount sink and black countertops

Find the right local pro for your project

 LT Home Designs, LLC
Brent Rivers
Eat-in kitchen - mid-sized farmhouse u-shaped dark wood floor and brown floor eat-in kitchen idea in Atlanta with white cabinets, quartzite countertops, white backsplash, an island, a farmhouse sink, shaker cabinets, subway tile backsplash, stainless steel appliances and white countertops
Eat-in kitchen - mid-sized farmhouse u-shaped dark wood floor and brown floor eat-in kitchen idea in Atlanta with white cabinets, quartzite countertops, white backsplash, an island, a farmhouse sink, shaker cabinets, subway tile backsplash, stainless steel appliances and white countertops

 dcap pllc
Adding a penthouse perch to this 1899 row house with a harbor view demanded unusual tactics. To circumvent municipal limitations on floor area, a section of floor was removed from one level and “transferred” to the roof as a new studio space. To comply with local height limitations, an innovative structure of solid wood studs was deployed to reduce floor and ceiling thicknesses to the bare minimum. Aside from creating the desired rooftop refuge, these gymnastics also created a dynamic cascade of interior living spaces for an urban designer and his family.
Photos by Bruce Buck

 Paul Interiors
Mocha grass cloth lines the walls, oversized bronze pendant with brass center hangs over custom 7.5 foot square x base dining table, custom faux leather dining chairs.
Meghan Beierle
 dcap pllc
Adding a penthouse perch to this 1899 row house with a harbor view demanded unusual tactics. To circumvent municipal limitations on floor area, a section of floor was removed from one level and “transferred” to the roof as a new studio space. To comply with local height limitations, an innovative structure of solid wood studs was deployed to reduce floor and ceiling thicknesses to the bare minimum. Aside from creating the desired rooftop refuge, these gymnastics also created a dynamic cascade of interior living spaces for an urban designer and his family.
Photos by Bruce Buck.
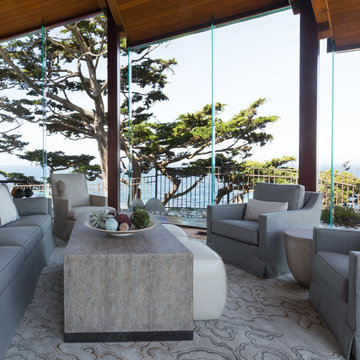
 Michelle Pheasant Design, Inc.
David Duncan Livingston
Example of a huge beach style open concept and formal medium tone wood floor living room design in San Francisco with beige walls and no tv
Example of a huge beach style open concept and formal medium tone wood floor living room design in San Francisco with beige walls and no tv

 Becker Architects Limited
Bathroom - mid-sized contemporary master white tile and marble tile marble floor bathroom idea in Chicago with flat-panel cabinets, white cabinets, white walls, an undermount sink and a hinged shower door

 Studio Hus
Great room - small contemporary dark wood floor and brown floor great room idea in New York with white walls and no fireplace

 THE RURAL BUILDING COMPANY
Large transitional open concept vinyl floor living room photo in Perth with gray walls

 Neil Kelly Company
Transitional bathroom vanity with polished grey quartz countertop, dark blue cabinets with black hardware, Moen Doux faucets in black, Ann Sacks Savoy backsplash tile in cottonwood, 8"x8" patterned tile floor, and chic oval black framed mirrors by Paris Mirrors. Rain-textured glass shower wall, and a deep tray ceiling with a skylight.

 Glickman Design Build
Award-winning designs of Whole House Renovations and Additions by Glickman Design Build team of designers.
Glickman Design Build has been doing renovations and additions in the MD, VA and DC area for the past 30 plus years.
@John Cole Photography

 The Cleary Company
Inspiration for a mid-sized timeless single-wall vinyl floor and multicolored floor dedicated laundry room remodel in Columbus with a farmhouse sink, recessed-panel cabinets, white cabinets, quartz countertops, green walls, a side-by-side washer/dryer and white countertops

 Krista + Home
Inspiration for a mid-sized transitional master bathroom remodel in Miami with flat-panel cabinets, light wood cabinets, gray walls, an undermount sink, marble countertops and gray countertops
 Crisp Architects
Rob Karosis

Farmhouse single-wall dark wood floor laundry room photo in New York with shaker cabinets, white cabinets, white walls, gray countertops and a concealed washer/dryer
Farmhouse single-wall dark wood floor laundry room photo in New York with shaker cabinets, white cabinets, white walls, gray countertops and a concealed washer/dryer

 Bella Home Builders, Inc
Randall Perry

Bedroom - traditional medium tone wood floor bedroom idea in Boston with blue walls
Bedroom - traditional medium tone wood floor bedroom idea in Boston with blue walls

 Plus Interiors
This two-car garage storage system includes four cabinets and a stack of drawers for storage of everyday items, as well as concealed storage behind sliding closet doors and vertical storage of bulky sports equipment, including surfboards and bike racks. Custom storage accessories open up the space.
 Sabrina Alfin Interiors
Dean J. Birinyi Photography, copyright 2012-2014

Kitchen - traditional kitchen idea in San Francisco with an undermount sink, shaker cabinets, white cabinets, multicolored backsplash, mosaic tile backsplash and paneled appliances
Kitchen - traditional kitchen idea in San Francisco with an undermount sink, shaker cabinets, white cabinets, multicolored backsplash, mosaic tile backsplash and paneled appliances
17