
Search results for "Minimum" in Home Design Ideas

 Meadowlark Design+Build
Sleek master bathroom created by Meadowlark for this Ann Arbor home with grey tones, granite countertops, Shaker style cabinets and mixed tile accents. Photo by Sean Carter Photography, Ann Arbor, MI.
 Schoener

The washer / dryer had panels applied to blend in with the surroundings so you wouldn't even know they were there.
Inspiration for a small modern single-wall light wood floor laundry room remodel in Seattle with recessed-panel cabinets, gray cabinets, quartz countertops, white walls and a stacked washer/dryer
Inspiration for a small modern single-wall light wood floor laundry room remodel in Seattle with recessed-panel cabinets, gray cabinets, quartz countertops, white walls and a stacked washer/dryer

 Four Brothers Design + Build
Kids' room - small transitional light wood floor, brown floor and wood wall kids' room idea in DC Metro with black walls
Find the right local pro for your project



 Julia Chasman Design
Tiny master bath has curbless shower with floor-to-ceiling Heath tile. IKEA floating vanity with marble vessel sink, and wall matte black faucet. Vintage mirror from Salvare Goods in LA. Wall niche with marble hex tile. Hanging sconce Kohler matte black shower set. Ceiling fixture from Rejuvenation
 lavish
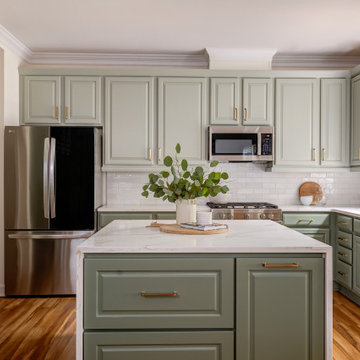
A Fresh Take on Timeless — Sage Green Kitchen Remodel | Raleigh, NC
This kitchen transformation proves that a well-designed remodel can completely redefine how a home feels to live in. The homeowners wanted a space that was both functional and elevated — a kitchen that worked hard without sacrificing beauty.
The design centers around custom sage green cabinetry with raised panel detailing, extending floor-to-ceiling with a full-height pantry wall that maximizes every inch of storage. Brushed brass hardware ties the palette together, lending warmth against the cooler green tones. The island features a dramatic waterfall edge in Calacatta-style quartz with gold veining — a material that recurs throughout the perimeter counters, creating a cohesive, luxurious feel.
A handcrafted zellige-inspired subway tile backsplash adds subtle texture, while a statement brass saucer pendant anchors the dining area and a pair of matte black pendants with brass interiors flank the sink window. Warm hardwood floors ground the space and complement the natural wood accents used in the styling.
The remodel also included a custom mudroom nook — designed and built as part of the same seamless scope — with a floating white oak bench, open cubbies, and matte black hooks.
Every detail was intentional. Every finish was chosen with longevity in mind.




 LiLu Interiors
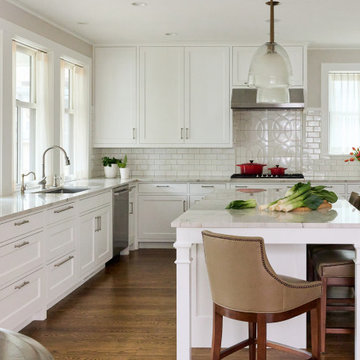
This serene urban retreat blends timeless architecture, calming hues, and personal details, designed to reflect a family's love of music, cooking, reading, and meaningful connection.
This light-filled kitchen pairs crisp white cabinetry with warm wood floors and a marble island, creating a timeless, welcoming space perfect for cooking, gathering, and everyday family living.

 Diamond Spas
Stainless steel spa with a bucket seat, lounger seats and multiple depth seating.
84" x 96" x 36"
Photographer: Eric Laignel
Deck - mid-sized contemporary rooftop rooftop deck idea in New York
Deck - mid-sized contemporary rooftop rooftop deck idea in New York

 Castle Homes
Reed Brown Photography
Example of a trendy u-shaped gray floor kitchen pantry design in Nashville with open cabinets, white cabinets and white countertops
Example of a trendy u-shaped gray floor kitchen pantry design in Nashville with open cabinets, white cabinets and white countertops

 The Lagasse Group, LLC
Main stairwell at Weston Modern project. Architect: Stern McCafferty.
Inspiration for a large modern wooden u-shaped open staircase remodel in Boston
Inspiration for a large modern wooden u-shaped open staircase remodel in Boston

 United Elite Group
Modern bathroom with a floating marble vanity, spacious glass shower, and dark floor tile. The clean, contemporary design creates a bright and luxurious space in the Bowery Downtown apartment.

 Schneider Design Associates - SDA
Example of a master gray tile and subway tile gray floor bathroom design in San Francisco with shaker cabinets, white cabinets, white walls, an undermount sink and gray countertops

 Fraser Design
ansel olson
Example of a mountain style medium tone wood floor living room design in Richmond with white walls and a concealed tv
Example of a mountain style medium tone wood floor living room design in Richmond with white walls and a concealed tv
 Home Restoration Services, Inc.
Photos by Greg Schmidt

Alcove shower - small eclectic 3/4 beige tile and ceramic tile porcelain tile alcove shower idea in Minneapolis with an integrated sink, furniture-like cabinets, dark wood cabinets, quartz countertops, a two-piece toilet and beige walls
Alcove shower - small eclectic 3/4 beige tile and ceramic tile porcelain tile alcove shower idea in Minneapolis with an integrated sink, furniture-like cabinets, dark wood cabinets, quartz countertops, a two-piece toilet and beige walls

 Board & Vellum
Photo by Travis Peterson
Inspiration for a large contemporary l-shaped light wood floor open concept kitchen remodel in Seattle with a farmhouse sink, flat-panel cabinets, gray cabinets, wood countertops, white backsplash, subway tile backsplash, black appliances, an island and white countertops
Inspiration for a large contemporary l-shaped light wood floor open concept kitchen remodel in Seattle with a farmhouse sink, flat-panel cabinets, gray cabinets, wood countertops, white backsplash, subway tile backsplash, black appliances, an island and white countertops

 Interiors Joan and Associates
Example of a trendy carpeted living room design in Omaha with a ribbon fireplace, a wall-mounted tv and beige walls



 Boswell Construction
Cabinet paint color - Gray Huskie by Benjamin Moore
Floors - French Oak from California Classics, Mediterranean Collection
Pendants - Circa Lighting
Suspended Shelves - Brandino www.brandinobrass.com
1