
Search results for "Minnesota" in Home Design Ideas


 Anderson Design / ErosionZ. Minnesota Landscape.
An oasis in the center of the patio, a trickling runnel emerges from a trio of bubbling boulders, then splits into two mirror-image cascades. Cobble and granite make up the simple stonework. Designed for Lee's Landscaping & Design. Credit: Tad Anderson. All rights exclusively reserved.
Find the right local pro for your project

 Custom Timber Frames
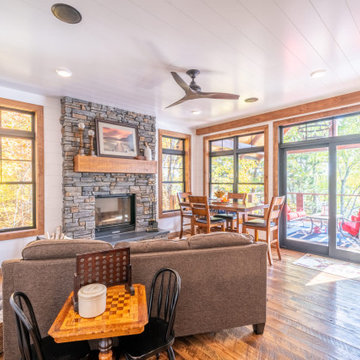
Living Room of Custom Timber Frames Aitken, Minnesota Home.
Living room - large traditional formal and open concept medium tone wood floor living room idea in Minneapolis with white walls, a standard fireplace, a stone fireplace and a tv stand
Living room - large traditional formal and open concept medium tone wood floor living room idea in Minneapolis with white walls, a standard fireplace, a stone fireplace and a tv stand


 Anderson Design / ErosionZ. Minnesota Landscape.
A contemplation space of crushed limestone, sandstone walls, and sliced granite sitting stones. The setting is carved into a hillside and surrounded with gardens. Credit: Tad Anderson. All rights exclusively reserved.
 Anderson Design / ErosionZ. Minnesota Landscape.
Bold ornamental grasses contrast late season perennials and fall foliage on a crisp autumn day. Credit: Tad Anderson. All rights exclusively reserved.

 AIBD - American Institute of Building Design
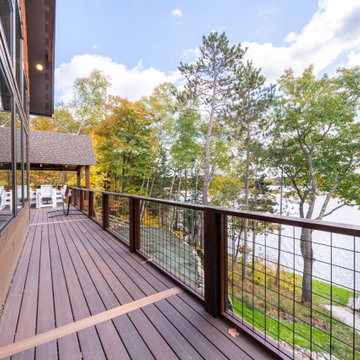
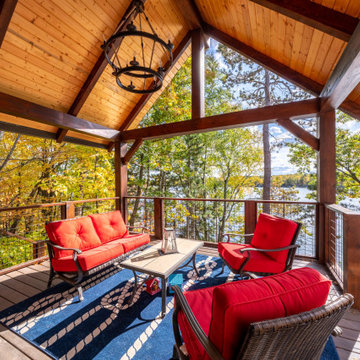
The client’s coastal New England roots inspired this Shingle style design for a lakefront lot. With a background in interior design, her ideas strongly influenced the process, presenting both challenge and reward in executing her exact vision. Vintage coastal style grounds a thoroughly modern open floor plan, designed to house a busy family with three active children. A primary focus was the kitchen, and more importantly, the butler’s pantry tucked behind it. Flowing logically from the garage entry and mudroom, and with two access points from the main kitchen, it fulfills the utilitarian functions of storage and prep, leaving the main kitchen free to shine as an integral part of the open living area.
An ARDA for Custom Home Design goes to
Royal Oaks Design
Designer: Kieran Liebl
From: Oakdale, Minnesota

12