
Search results for "Minnesota" in Home Design Ideas

 Stonepocket Unique Landscapes
Landscape by Stonepocket located in Minnetonka, Minnesota Creating a elegant landscape to blend with a home with such character and charm was a challenge in controlled resistant. Did not want the landscape to overwhelm the home, nor did I want a typical landscape for this style that usually involves a box hedge. Utilizing light in the front to create a perennial garden give the home a sense of place. Keep the planting mostly to whites and greens in the back unifies the space.
photos by Stonepocket, Inc


Find the right local pro for your project

 JDA Design Architects Inc.
Ginger Snaps Back Photography.
Inspiration for a farmhouse living room remodel in Minneapolis
Inspiration for a farmhouse living room remodel in Minneapolis

 Exceptional Homes & Remodeling | GroundUp Developm
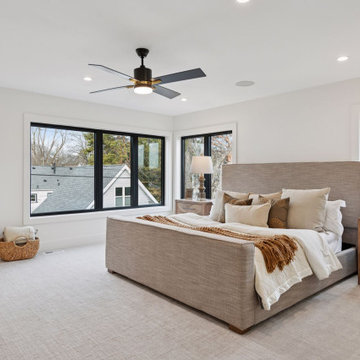
Primary suite bedroom at The Minnesota Modern in Pamela Park, Edina, featuring neutral tones and large black casement windows.
Visit: https://groundupdevelopment.squarespace.com/6008-oaklawn-ave-edina
 Exceptional Homes & Remodeling | GroundUp Developm
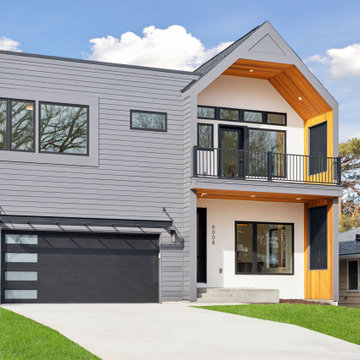
Exterior of The Minnesota Modern at 6008 Oaklawn Ave S Edina, showcasing modern gray siding, natural wood gabled balcony, and black garage.
Visit: https://groundupdevelopment.squarespace.com/6008-oaklawn-ave-edina

 Anderson Design / ErosionZ. Minnesota Landscape.
Another view. A beautiful patio overlooks an adjacent wetland meadow. Wrapped by a sitting wall bench, the patio is a retreat for the immediate family or large groups for entertaining. Designed for Lee's Landscaping & Design. Credit: Tad Anderson. All rights exclusively reserved.
 Anderson Design / ErosionZ. Minnesota Landscape.
This beautiful guest house is a short walk from the main house on this wooded property. A meandering walk and large patio serves both the guest quarters and the main residence. Lighting warms the setting and provides safety. Credit: Tad Anderson. All rights exclusively reserved.

 Housing First Minnesota
2020 Artisan Home Tour
Remodeler: Vujovich, Inc.
Photo: Landmark Photography
• For questions on this project including features or finishes, please reach out to the remodeler of this home.

 AIBD - American Institute of Building Design
The client’s coastal New England roots inspired this Shingle style design for a lakefront lot. With a background in interior design, her ideas strongly influenced the process, presenting both challenge and reward in executing her exact vision. Vintage coastal style grounds a thoroughly modern open floor plan, designed to house a busy family with three active children. A primary focus was the kitchen, and more importantly, the butler’s pantry tucked behind it. Flowing logically from the garage entry and mudroom, and with two access points from the main kitchen, it fulfills the utilitarian functions of storage and prep, leaving the main kitchen free to shine as an integral part of the open living area.
An ARDA for Custom Home Design goes to
Royal Oaks Design
Designer: Kieran Liebl
From: Oakdale, Minnesota
 Anderson Design / ErosionZ. Minnesota Landscape.
Approaching the patio from an upper-level deck, the setting unfolds, and invites "sitting a spell". Credit: Tad Anderson. All rights exclusively reserved.


 Anderson Design / ErosionZ. Minnesota Landscape.
This modern firepit patio sits right at the woodland edge of a shadowed ravine. A paving system of Anchor pavers is wrapped by an Artisana sitting wall. Pumpkin furniture cushions. Credit: Tad Anderson. All rights exclusively reserved.
 Joe Houghton - Minnesota Property Group
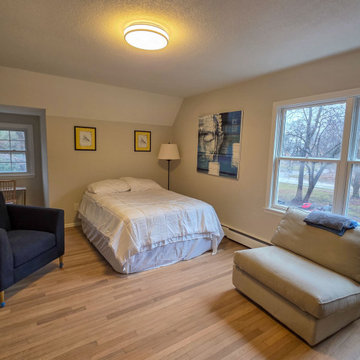
Renovated bedroom with refinished hardwood floors and updated lighting. Plymouth, MN renovation by Joe Houghton, Licensed Home Builder and Realtor.
Inspiration for a cottage bedroom remodel in Minneapolis
Inspiration for a cottage bedroom remodel in Minneapolis
 Anderson Design / ErosionZ. Minnesota Landscape.
From the exterior, the patio is an enclave in the garden. Credit: Tad Anderson. All rights exclusively reserved.
Inspiration for an eclectic shade backyard concrete paver landscaping in Minneapolis with a fire pit.
Inspiration for an eclectic shade backyard concrete paver landscaping in Minneapolis with a fire pit.
 Anderson Design / ErosionZ. Minnesota Landscape.
Dramatic tiled rooflines with elegant stone and wood, create a charming and welcoming front entry. The landscape elements are understated -- not competing -- with the graceful lines of the house. Stone paver driveway compliments to house's character.
 Anderson Design / ErosionZ. Minnesota Landscape.
An espaliered 'Honeycrisp' apple is the focal point of this pergola-shaded patio. A space-frame grid design on the pergola, mimics a nearby porch detail and is replicated at 1/6th scale on the espalier structure -- in the form of an abstract tree. Dining under the canopy takes place on summer evenings. Credit: Tad Anderson. All rights exclusively reserved.
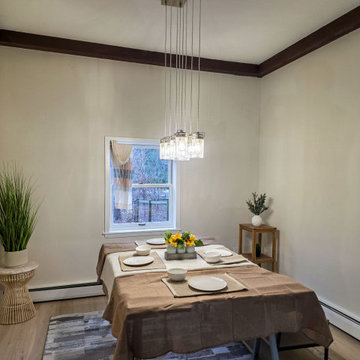 Joe Houghton - Minnesota Property Group
Open-concept dining area with refinished hardwoods and updated lighting. Part of a Plymouth, MN whole-home renovation.
Inspiration for a country dining room remodel in Minneapolis
Inspiration for a country dining room remodel in Minneapolis

 Pauline Froehlig Photography
Photo of a contemporary landscaping in Minneapolis.
Photo of a contemporary landscaping in Minneapolis.
9