
Search results for "Minnesota" in Home Design Ideas

 John Kraemer & Sons
Builder: John Kraemer & Sons | Design: Murphy & Co. Design | Interiors: Manor House Interior Design | Landscaping: TOPO | Photography: Landmark Photography


Find the right local pro for your project


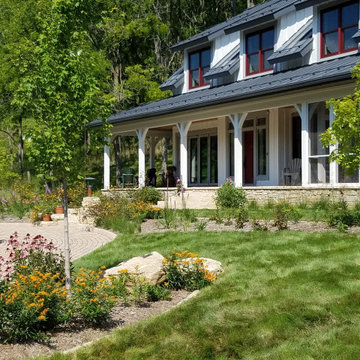
 Anderson Design / ErosionZ. Minnesota Landscape.
Entry porch of Wisconsin Chilton flagging is extended into the driveway, with a matching carpet of stone. Simple plantings are kept low to enhance the elegant stone detailing. Credit: Tad Anderson. All rights exclusively reserved.
 Exceptional Homes & Remodeling | GroundUp Developm
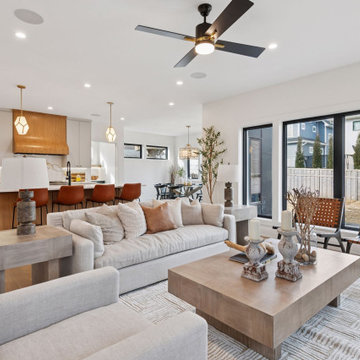
Open-concept great room and gourmet kitchen sightline at The Minnesota Modern home in Pamela Park, Edina.
Visit: https://groundupdevelopment.squarespace.com/6008-oaklawn-ave-edina
 Anderson Design / ErosionZ. Minnesota Landscape.
Detail photos of Wausau Tile paver walkway detail. Paver bedline edging. Credit: Tad Anderson. All rights exclusively reserved.
Example of a minimalist patio design in Minneapolis
Example of a minimalist patio design in Minneapolis
 Joe Houghton - Minnesota Property Group
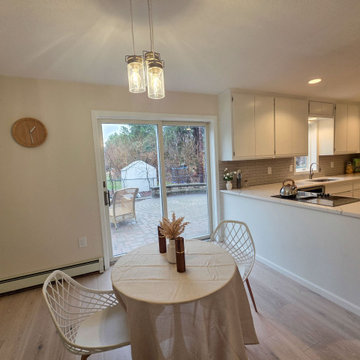
Full kitchen renovation in Plymouth, MN featuring quartz countertops, custom white cabinetry, subway tile backsplash, and engineered hardwood flooring. Completed by Minnesota Eco Homes LLC — Joe Houghton, Licensed Home Builder (BC712923).
 Joe Houghton - Minnesota Property Group
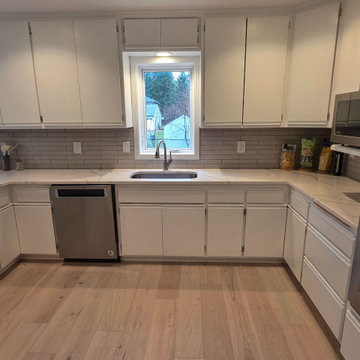
Full kitchen renovation in Plymouth, MN featuring quartz countertops, custom white cabinetry, subway tile backsplash, and engineered hardwood flooring. Completed by Minnesota Eco Homes LLC — Joe Houghton, Licensed Home Builder (BC712923).
 Anderson Design / ErosionZ. Minnesota Landscape.
A beautiful patio overlooks an adjacent wetland meadow. Wrapped by a sitting wall bench, the patio is a retreat for the immediate family or large groups for entertaining. Designed for Lee's Landscaping & Design. Credit: Tad Anderson. All rights exclusively reserved.



 CHC Design-Build
CHC Creative Remodeling
Mountain style underground dark wood floor basement photo in Kansas City with no fireplace
Mountain style underground dark wood floor basement photo in Kansas City with no fireplace
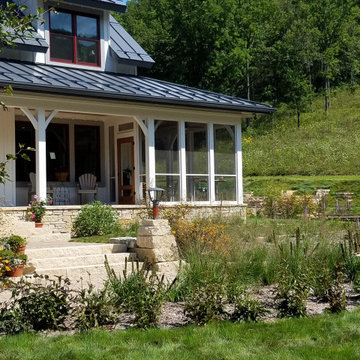
 Anderson Design / ErosionZ. Minnesota Landscape.
Simple Paver Patio overlooks back yard woodlands. Credit: Tad Anderson. All rights exclusively reserved.
Example of a trendy patio design in Minneapolis
Example of a trendy patio design in Minneapolis

 Minnesota Cabinets, INC
Inspiration for a large transitional u-shaped medium tone wood floor eat-in kitchen remodel in Minneapolis with beaded inset cabinets, brown backsplash, stainless steel appliances, an island, dark wood cabinets, quartzite countertops and mosaic tile backsplash
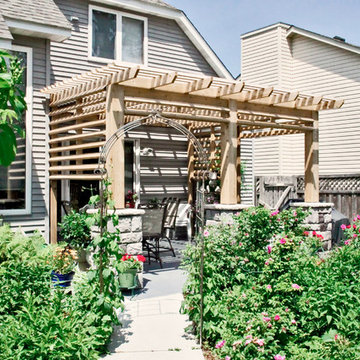
 Pro Vision Construction
Wood awning built by Pro Vision Remodel for a client in Minnesota.
Home design - mid-sized traditional home design idea in Minneapolis
Home design - mid-sized traditional home design idea in Minneapolis
 Anderson Design / ErosionZ. Minnesota Landscape.
Another view of this deck. The outdoor living space, includes large entertaining area, relaxing area, dining, and whirlpool spa. Trellis-styled garden fencing, with Chippendale details, and an arched arbor wraps the setting. Gentle steps form the perimeter and provide sitting and display spaces. Cottage gardens spill over with color. Credit: Tad Anderson. All rights exclusively reserved.
 Anderson Design / ErosionZ. Minnesota Landscape.
A deck overlook, gives a quick dining space off a breakfast room patio door. Composite decking. Cedar post trim. Credit: Tad Anderson. All rights exclusively reserved.
8