
Search results for "Mint condition" in Home Design Ideas


 StudioLAB
Steps from Riverside Park, the existing apartment had previously not been renovated for 30 years and was in dire need of a complete overhaul. StudioLAB was presented with the challenge of re-designing the space to fit a modern family’s lifestyle today with the flexibility to adjust as they evolve into their tomorrow. The existing formal closed kitchen and dining room were combined and opened up to allow the owners to entertain in an open living environment and allow natural light to permeate throughout different exposures of the apartment. Bathrooms were gutted, enlarged and reconfigured. Central air conditioning was added with minimal ducting as to be hidden and not seem clunky. Built-in bookshelves run the length of the perimeter walls below windows, concealing radiators and providing extra valuable storage in every room. A neutral color palette, minimalist details, and refined materials create a warm, modern atmosphere. Light brown oak veneered archways as well as LED cove ceilings are used to separate programmatic spaces visually without the use of physical partitions. A charcoal stained cube built-in was designed with in the foyer to create deep storage while continuing into the kitchen to hide the built-in refrigerator and pantry visually connecting the two spaces. The family’s two children share one large bedroom in order to create a playroom in the other which can also serves as a guest room when needed. The master bedroom features a full height grey stained ash veneered wall unit that serves as the predominant clothes storage. A panel housing the TV slides to reveal more clothes storage behind. To utilize the exiting formal maid’s room behind the kitchen, a small study and powder room were created that house laundry machines as well.
Find the right local pro for your project


 Custom Surface Solutions
Custom Surface Solutions (www.css-tile.com) - Owner Craig Thompson (512) 430-1215. This project shows the remodel of a small 1950's vintage home master bathroom. 8"" x 18" Calcutta gold marble tile was used on the shower walls and floor wall base and ceramic gray penny tile on the floor. Shower includes curbless pan / floor, dual shower boxes, frameless glass slider, trough duel fixture sink and chrome fixtures.

 Carolyn Reyes
Photo: Carolyn Reyes © 2015 Houzz
Inspiration for a timeless bathroom remodel in Los Angeles
Inspiration for a timeless bathroom remodel in Los Angeles

 Kathryn J. LeMaster Art & Design
Rett Peek
Living room - eclectic medium tone wood floor and brown floor living room idea in Little Rock with yellow walls
Living room - eclectic medium tone wood floor and brown floor living room idea in Little Rock with yellow walls



 JJM Services LLC
Inspiration for a mid-sized timeless l-shaped medium tone wood floor eat-in kitchen remodel in Baltimore with an undermount sink, shaker cabinets, medium tone wood cabinets, green backsplash, ceramic backsplash and stainless steel appliances

 Lands End Development - Designers & Builders
Corner shower - mid-sized rustic 3/4 metal tile ceramic tile and brown floor corner shower idea in Minneapolis with flat-panel cabinets, medium tone wood cabinets, a two-piece toilet, orange walls, a console sink and white countertops

 Grapes Furniture Gallery
This is an Tropical Asian Themed design Den Space with a central focus on furniture pieces from the Tommy Bahama Ocean Club Collection. The 4-Pc set includes (2) Ocean Club Salina Club Chairs with Bamboo Print Design, Ocean Club Stone Top Solstice Cocktail Table, and an Ocean Club Stone Top Fiji Drum Table. Used in mint condition. Price: $4,500.
Photography by Jack Wesley

 Metropolis Design Group
An existing but mint condition bathroom gets a facelift. New fixtures, flooring and lighting blend perfectly with the existing tile walls.
Trendy bathroom photo in Minneapolis
Trendy bathroom photo in Minneapolis

 M A Jaworski Landscape Design
HERBS IN 4 SEASON CLIMATES. Most herbs grow well on S facing balconies, and they thrive in the hot, sunny conditions. But only certain varieties of herbs - like chives or mints - can be overwintered outside in our USDA zone 4/Canada zone 5 climate. They can survive winter after winter, but it is helpful to use mulch to add an extra layer of protection, in case there is a particularly difficult winter.

 Kimberley Bryan
Photo: Kimberley Bryan © 2016 Houzz
Inspiration for a 1950s bathroom remodel in Seattle
Inspiration for a 1950s bathroom remodel in Seattle



 LONGWINTER IMAGES
The former mudroom became the pantry. A glass partition allows for the light to flow through.
Inspiration for a small industrial ceramic tile enclosed dining room remodel in Los Angeles
Inspiration for a small industrial ceramic tile enclosed dining room remodel in Los Angeles
 Mint Restoration
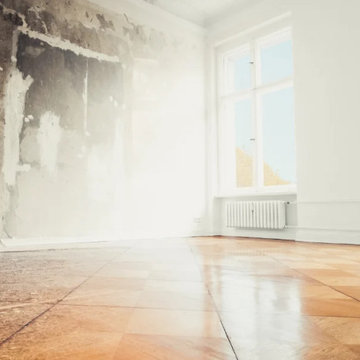
Mint Restoration offers top-tier building restoration services in Yuma, AZ, and surrounding areas. We specialize in comprehensive emergency restoration services, available 24/7, ensuring help is always at hand. Our expertise includes wind, water, and fire damage restoration, alongside full-scale remodeling projects such as complete kitchen renovations, bathroom updates, and general contracting for both residential and commercial properties. Whether it’s minor repairs or major renovations, Mint Restoration is dedicated to bringing your space back to its best condition. Trust us to handle your restoration and remodeling needs promptly and professionally.

 Christine Markatos Design
Example of a large tuscan dark wood floor enclosed dining room design in Los Angeles with white walls

Sponsored
Columbus, OH
Free consultation for landscape design!

Peabody Landscape Group
Franklin County's Reliable Landscape Design & Contracting

 All Surface Restoration
Exposed aggregate driveway after cleaning & sealing with Paver Gloss Sealer.
Inspiration for a mid-sized front yard driveway in Detroit.
Inspiration for a mid-sized front yard driveway in Detroit.

 Castle Furniture
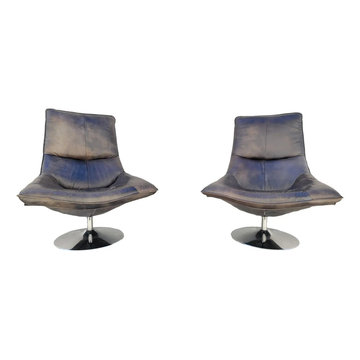
Wonderful pair of Restoration Hardware Leather Hopper Bucket Chairs.
This wonderful pair of chairs are in mint condition as they are originally designed by Restoration Hardware, and have been kept in reserve at an elegant video and photography studio in Beverly Hills California.
Each chair swivels completely, and is originally made from the highest quality solid leather.
The chair is fully upholstered in hand distressed leather and has a polished aluminum base.
The Measurements Are: 40 Long. 35 Deep. 46 Height.
Follow us on Instagram: Castle.Furniture
Follow me on Facebook: https://www.facebook.com/castleefurniture
4