
Search results for "Mint condition" in Home Design Ideas

 Monrovia
Where warmer temperatures and drier conditions make seasonal displays of cut evergreens a non-starter, create a winter windowbox that’s planted with lots of greenery in shades from emerald to lime and add a few seasonal touches. Here a bed of ivy (looks great year round) is tricked-out with white cyclamen, potted-up yellow peppers, and a few winter pansies. Can’t find peppers? Swap in fresh citrus such as kumquats. We think this one’s made for twinkle lights!

 Maura Braun Interior Design, Inc.
Mid-sized minimalist master medium tone wood floor bedroom photo in Chicago with gray walls and no fireplace

 Pearl Remodeling
Pool remodeling, new pebble tech plaster and pool deck in Sherman Oaks
Inspiration for a mid-sized timeless backyard concrete paver and rectangular lap hot tub remodel in Los Angeles
Inspiration for a mid-sized timeless backyard concrete paver and rectangular lap hot tub remodel in Los Angeles
Find the right local pro for your project


 MONTAGE Modern Home
Brueton Chrome Base X-Bench in Midnight Blue Mohair. Custom Florence Knoll loveseat. Flannel and cashmere pillows.
Living room - 1950s living room idea in New York
Living room - 1950s living room idea in New York

 Rachel Perls
Photo by Marot Hartford
Styling by Kelly Berg
Color design by Rachel Perls
Beach style formal and enclosed medium tone wood floor living room photo in San Francisco with green walls, a standard fireplace, a brick fireplace and no tv
Beach style formal and enclosed medium tone wood floor living room photo in San Francisco with green walls, a standard fireplace, a brick fireplace and no tv



Sponsored
Columbus, OH
Free consultation for landscape design!

Peabody Landscape Group
Columbus' Reliable Landscape Design & Contracting
 Pearl Remodeling
Contemporary bathroom remodeling with a self standing acrylic soaking tub on top of wood looking porcelain tiles.
Another amazing bathroom remodeling project in Redondo Beach.
 Pearl Remodeling
Modern kitchen design in Woodland Hills with man made quartz and huge island
Inspiration for a mid-sized modern l-shaped cement tile floor and brown floor open concept kitchen remodel in Los Angeles with an undermount sink, flat-panel cabinets, medium tone wood cabinets, quartzite countertops, white backsplash, subway tile backsplash, stainless steel appliances, an island and white countertops
Inspiration for a mid-sized modern l-shaped cement tile floor and brown floor open concept kitchen remodel in Los Angeles with an undermount sink, flat-panel cabinets, medium tone wood cabinets, quartzite countertops, white backsplash, subway tile backsplash, stainless steel appliances, an island and white countertops

 Custom Surface Solutions
Custom Surface Solutions (www.css-tile.com) - Owner Craig Thompson (512) 430-1215. This project shows the remodel of a small 1950's vintage home master bathroom. 8"" x 18" Calcutta gold marble tile was used on the shower walls and floor wall base and ceramic gray penny tile on the floor. Shower includes curbless pan / floor, dual shower boxes, frameless glass slider, trough duel fixture sink and chrome fixtures.

 TAHAR DÉCOR
Ilir Rizaj Photography
Example of a large trendy formal and open concept concrete floor living room design in New York with gray walls
Example of a large trendy formal and open concept concrete floor living room design in New York with gray walls

 JJM Services LLC
Inspiration for a mid-sized timeless l-shaped medium tone wood floor eat-in kitchen remodel in Baltimore with an undermount sink, shaker cabinets, medium tone wood cabinets, green backsplash, ceramic backsplash and stainless steel appliances

 Lands End Development - Designers & Builders
Corner shower - mid-sized rustic 3/4 metal tile ceramic tile and brown floor corner shower idea in Minneapolis with flat-panel cabinets, medium tone wood cabinets, a two-piece toilet, orange walls, a console sink and white countertops



 Luca Andrisani Architect
In this renovation, a spare bedroom was removed to expand the living and dining space. The dining room features a Paul Evans cabinet and a Venini chandelier.
Featured in Interior Design, Sept. 2014, p. 216 and Serendipity, Oct. 2014, p. 30.
Renovation, Interior Design, and Furnishing: Luca Andrisani Architect.
Photo: Peter Murdock

 Paula McDonald Design Build & Interiors
Complete Gut Renovation: DOB Permit required for 2 Bedroom, 1 and 1/2 bath prewar in estate condition. Created a great open room for kitchen/dining/living room by removing walls between kitchen and living room, opening doorways, changing and adding closets, upgrading electric to 100 AMPs. The additional glass double depth storage over the peninsula opened the space between the kitchen and the dining/living room. The washer and dryer were included, with the bonus of a true powder room off the kitchen. The refinished dark original floors were a perfect finish for a phenomenal transformation!
Construction Duration: 3 1/2 months
 Custom Surface Solutions
Custom Surface Solutions (www.css-tile.com) - Owner Craig Thompson (512) 430-1215. This project shows new 12 x 24 tile installed vertically with offset layout pattern on wall and floor. Includes shower box with linear glass accent tile back and vertical glass accent band. Tile edges are finished with Schluter Jolly satin aluminum profile edge trim.
Sponsored
Columbus, OH
Free consultation for landscape design!
Peabody Landscape Group
Columbus' Reliable Landscape Design & Contracting
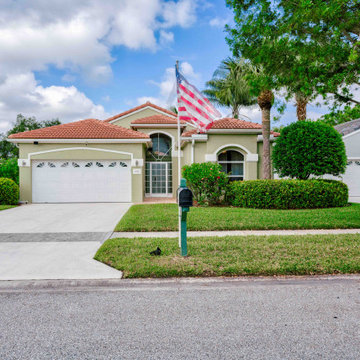
 Alzona Fontaine Team at PARADISE REAL ESTATE INT’L
Move-in Ready, Mint condition 3/2/2 Spacious Home w/ Screened in Patio in Gated Community w/ VERY LOW HOA fees, PAY & PLAY GOLF in Highly Rated Champions Golf Club- NO Membership Rq'd! HOA fee includes: Hotwire Fiber Optic Cable TV, Internet, Clubhouse, 24 hr Fitness Ctr, Resort Style Pool, Har-Tru Tennis + Pickleball, Library, Social Events Room, Lush Tropical Landscaping in Community. Tom Fazio designed Golf Course. Newer 2020 Roof, 2020 Generac 20 kW Generator, All Impact Glass Windows except 2 small windows. New 2022 Water Heater. Regularly serviced TRANE A/C System. Stainless Steel Appliances. Granite Countertops. Vaulted ceilings, Open-concept floor plan. Freshly Painted Interior. Plantation Shutters. Close to Beaches, Boat Marinas, Shopping & Dining.

 Bloomington Carpet One
Beautiful custom runner to match the unique measurements of this staircase.
Small wooden curved staircase photo in Minneapolis with wooden risers
Small wooden curved staircase photo in Minneapolis with wooden risers

 FormLA Landscaping
There is still enough sun for an abundant and always evolving chef's garden. This raised bed has a separate irrigation system, as most edibles will need a little more water the rest of this garden.
5