
Search results for "Mint green" in Home Design Ideas

 Chi Renovation & Design
A retro 1950’s kitchen featuring green custom colored cabinets with glass door mounts, under cabinet lighting, pull-out drawers, and Lazy Susans. To contrast with the green we added in red window treatments, a toaster oven, and other small red polka dot accessories. A few final touches we made include a retro fridge, retro oven, retro dishwasher, an apron sink, light quartz countertops, a white subway tile backsplash, and retro tile flooring.
Home located in Humboldt Park Chicago. Designed by Chi Renovation & Design who also serve the Chicagoland area and it's surrounding suburbs, with an emphasis on the North Side and North Shore. You'll find their work from the Loop through Lincoln Park, Skokie, Evanston, Wilmette, and all of the way up to Lake Forest.
For more about Chi Renovation & Design, click here: https://www.chirenovation.com/
To learn more about this project, click here: https://www.chirenovation.com/portfolio/1950s-retro-humboldt-park-kitchen/
 Stephen Allen Photography
Stephen Allen

Nursery - transitional girl carpeted and white floor nursery idea in Orlando with green walls
Nursery - transitional girl carpeted and white floor nursery idea in Orlando with green walls
 ACQUIRE
Photo by Sean Litchfield

Example of a transitional gender-neutral dark wood floor nursery design in Boston with gray walls
Example of a transitional gender-neutral dark wood floor nursery design in Boston with gray walls
Find the right local pro for your project

 Dream Finders Homes
Inspiration for a mid-sized coastal galley light wood floor and beige floor laundry room remodel in Miami with a drop-in sink, shaker cabinets, white cabinets, green walls, a side-by-side washer/dryer and white countertops
 Nutter Custom Construction, LLC

Inspiration for a large transitional dark wood floor and brown floor entryway remodel in Tampa with beige walls and a gray front door
 Carolyn Reyes
Photo: Carolyn Reyes © 2017 Houzz
Kitchen
Design team: D Christjan Fine Cabinetry Design & Manufacturing

Example of a classic l-shaped beige floor wet bar design in Los Angeles with an undermount sink, recessed-panel cabinets, white cabinets and green backsplash
Example of a classic l-shaped beige floor wet bar design in Los Angeles with an undermount sink, recessed-panel cabinets, white cabinets and green backsplash

 Dovetail Renovation, Inc.
Example of a tuscan u-shaped medium tone wood floor and brown floor kitchen design in Minneapolis with an undermount sink, recessed-panel cabinets, green cabinets, white backsplash, stainless steel appliances, an island and white countertops

Sponsored
Columbus, OH

Snider & Metcalf Interior Design, LTD
Leading Interior Designers in Columbus, Ohio & Ponte Vedra, Florida

 Erika Ward - Erika Ward Interiors
Christina Wedge Photography
Living room - traditional formal living room idea in Atlanta with green walls, a standard fireplace and a stone fireplace
Living room - traditional formal living room idea in Atlanta with green walls, a standard fireplace and a stone fireplace

 Phoebe Howard
Erica George Dines
Bedroom - large traditional master dark wood floor bedroom idea in Atlanta with green walls
Bedroom - large traditional master dark wood floor bedroom idea in Atlanta with green walls

 Tamara Day Design
Home office - transitional freestanding desk light wood floor, beige floor and wallpaper home office idea in Kansas City with multicolored walls
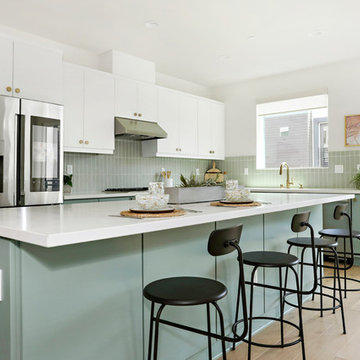
 Warmington Residential
Plan 2 kitchen at The E.R.B. in Los Angeles. New Mixed-Use + Single Family Homes in Los Angeles.
Inspiration for a contemporary l-shaped light wood floor and brown floor open concept kitchen remodel in Los Angeles with an undermount sink, flat-panel cabinets, gray backsplash, stainless steel appliances, an island, white countertops and green cabinets
Inspiration for a contemporary l-shaped light wood floor and brown floor open concept kitchen remodel in Los Angeles with an undermount sink, flat-panel cabinets, gray backsplash, stainless steel appliances, an island, white countertops and green cabinets
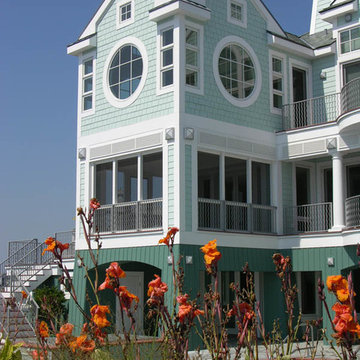
 Becker Morgan Group, Inc.
Huge coastal green two-story wood exterior home idea in Other with a shingle roof
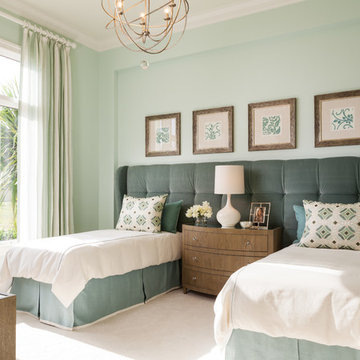
 Courchene Development Corp
Nick Sargent of Sargent Photography
Interior Design by Insignia Design Group
Transitional guest bedroom photo in Miami with blue walls
Transitional guest bedroom photo in Miami with blue walls

Sponsored
Sunbury, OH

J.Holderby - Renovations
Franklin County's Leading General Contractors - 2X Best of Houzz!

 Pascal Liguori & Son
Guest Bedroom
Example of a mid-sized island style guest medium tone wood floor and brown floor bedroom design in Other with green walls and no fireplace
Example of a mid-sized island style guest medium tone wood floor and brown floor bedroom design in Other with green walls and no fireplace

 Hancock Lumber Kitchen Design Showroom
Elegant u-shaped medium tone wood floor and brown floor enclosed kitchen photo in Portland Maine with an island, beaded inset cabinets, beige cabinets, green backsplash, glass tile backsplash, stainless steel appliances and a farmhouse sink

 LDa Architecture & Interiors
Architect: LDa Architecture & Interiors
Interior Design: LDa Architecture & Interiors
Builder: Youngblood Builders
Landscaper: Sudbury Design Group
Photographer: Greg Premru Photography

Example of a classic l-shaped medium tone wood floor eat-in kitchen design in Austin with a farmhouse sink, shaker cabinets, green cabinets, wood countertops, beige backsplash, stainless steel appliances and no island


 David L. Smith Interiors
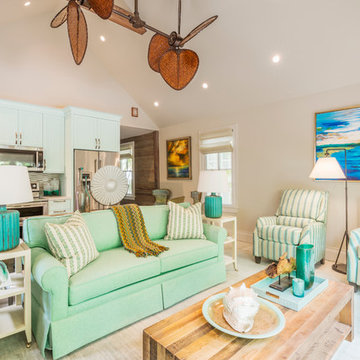
The renovated great room showcases a vaulted ceiling with exposed wood trusses. The Fanamation Palisades ceiling fan is suspended from the truss. Custom Hansen & Bringle cabinetry painted in Benjamin Moore "White Rain" with Silestone "Yukon" countertops. Norwalk Furniture upholstery is flanked with Bungalow 5 tiered end tables and topped with Arteriors Home lamps. The reclaimed cocktail is made by Four Hands.
 Ann Parris Photography
Ann Parris

Example of a transitional carpeted bedroom design in Salt Lake City with blue walls
Example of a transitional carpeted bedroom design in Salt Lake City with blue walls
 Kukk Architecture & Design

Inspiration for a tropical medium tone wood floor family room remodel in Miami with green walls
1