
Search results for "Mint green" in Home Design Ideas

 Group3
Architecture & Interior Architecture by Group 3. Photo by Holger Obenaus.
Inspiration for a large coastal medium tone wood floor and brown floor enclosed dining room remodel in Other with white walls and no fireplace
Inspiration for a large coastal medium tone wood floor and brown floor enclosed dining room remodel in Other with white walls and no fireplace

 Paredes-Grube Architecture
Large craftsman green two-story wood house exterior idea in New York with a shingle roof

 Katie Denham Interiors
Example of a classic galley kitchen design in Sacramento with white cabinets, tile countertops, white backsplash, subway tile backsplash, paneled appliances and shaker cabinets
Find the right local pro for your project

 Wyatt Poindexter
Beach style light wood floor entryway photo in Oklahoma City with white walls and a glass front door

 Hammer & Hand
This kitchen and bathroom remodel, designed by Kevin Fischer at Alice Design and Charlotte Cooney of Domestic Arts, realizes the homeowners' vision of a clean, simple and utilitarian space. The home remodel features a new kitchen, bathroom, and living area.
Photography by Mitchell Snyder.

 Design Studio West
A custom hutch with glass doors and shaker style mullions to the far end of the kitchen creates additional storage for cook books, tea pots and small appliances. One of the drawers is fitted with an electrical outlet and serves as charging station for I-Pads and cell phones.

 Sogno Design Group
Photo By: Michele Lee Wilson
Elegant master green tile and subway tile marble floor and gray floor bathroom photo in San Francisco with blue cabinets, beige walls, an undermount sink, marble countertops, a hinged shower door and gray countertops
Elegant master green tile and subway tile marble floor and gray floor bathroom photo in San Francisco with blue cabinets, beige walls, an undermount sink, marble countertops, a hinged shower door and gray countertops

Sponsored
Columbus, OH
Free consultation for landscape design!

Peabody Landscape Group
Franklin County's Reliable Landscape Design & Contracting

 Leslie Fine Interiors
Leslie Fine Interiors
Transitional formal and enclosed medium tone wood floor living room photo in Boston with beige walls, a standard fireplace and no tv
Transitional formal and enclosed medium tone wood floor living room photo in Boston with beige walls, a standard fireplace and no tv
 Jennifer M. Ramos
Photo: Jennifer M. Ramos © 2018 Houzz
Example of a cottage chic l-shaped medium tone wood floor and brown floor kitchen design in Austin with a drop-in sink, recessed-panel cabinets, green cabinets, wood countertops, white backsplash, wood backsplash, white appliances and brown countertops
Example of a cottage chic l-shaped medium tone wood floor and brown floor kitchen design in Austin with a drop-in sink, recessed-panel cabinets, green cabinets, wood countertops, white backsplash, wood backsplash, white appliances and brown countertops

 Kirby Perkins
Inspiration for a large timeless green tile and mosaic tile mosaic tile floor bathroom remodel in Providence with recessed-panel cabinets, white cabinets and green walls

 Tamara Day Design
Home office - transitional freestanding desk light wood floor, beige floor and wallpaper home office idea in Kansas City with multicolored walls

 KBG Design
Open concept kitchen - large coastal u-shaped medium tone wood floor and brown floor open concept kitchen idea in San Francisco with shaker cabinets, gray cabinets, stainless steel appliances, an island, white countertops, a farmhouse sink, marble countertops and white backsplash

 Kelly Wearstler
Grey Crawford
Example of a huge eclectic freestanding desk study room design in Los Angeles with green walls
Example of a huge eclectic freestanding desk study room design in Los Angeles with green walls



 Chandler Prewitt Interior Design
Family room - large southwestern enclosed dark wood floor family room idea in Albuquerque with green walls
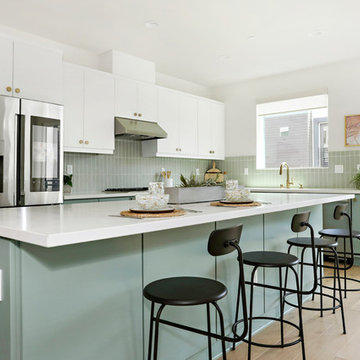
 Warmington Residential
Plan 2 kitchen at The E.R.B. in Los Angeles. New Mixed-Use + Single Family Homes in Los Angeles.
Inspiration for a contemporary l-shaped light wood floor and brown floor open concept kitchen remodel in Los Angeles with an undermount sink, flat-panel cabinets, gray backsplash, stainless steel appliances, an island, white countertops and green cabinets
Inspiration for a contemporary l-shaped light wood floor and brown floor open concept kitchen remodel in Los Angeles with an undermount sink, flat-panel cabinets, gray backsplash, stainless steel appliances, an island, white countertops and green cabinets

 Thayer Design Studio
Natural Woven Wool Ottomans by Thayer Design Studio.
Interiors by Digs Design | Newport, Rhode Island
Example of a beach style master dark wood floor bedroom design in Boston with green walls and no fireplace
Example of a beach style master dark wood floor bedroom design in Boston with green walls and no fireplace
 Chelsea Design + Construction
Custom Trim on top of Custom Cabinets to match Existing Exterior Trim on Doors.
October 2013.

Example of a mid-sized tuscan single-wall terra-cotta tile and brown floor enclosed kitchen design in Los Angeles with an undermount sink, raised-panel cabinets, white cabinets, multicolored backsplash, marble countertops, ceramic backsplash and green countertops
Example of a mid-sized tuscan single-wall terra-cotta tile and brown floor enclosed kitchen design in Los Angeles with an undermount sink, raised-panel cabinets, white cabinets, multicolored backsplash, marble countertops, ceramic backsplash and green countertops


 Alexandra Rae Design
Master closet, her area. Marble topped island holds jewelry and accessories. Designed by Los Angeles interior designer Alexandra Rae
Example of a mid-sized classic women's carpeted and beige floor dressing room design in Los Angeles with shaker cabinets and green cabinets
Example of a mid-sized classic women's carpeted and beige floor dressing room design in Los Angeles with shaker cabinets and green cabinets
 B&G Cabinet, LLC

Beach style l-shaped gray floor dedicated laundry room photo in Boston with an undermount sink, shaker cabinets, green cabinets, white walls and gray countertops
 DezinerTonie, LLC DDI, Interior Designer

Small elegant u-shaped porcelain tile and black floor dedicated laundry room photo in Los Angeles with raised-panel cabinets, green cabinets, tile countertops, yellow walls, a drop-in sink and a stacked washer/dryer
2