
Search results for "Mint green" in Home Design Ideas

 User
UserClark Collins - Collins Design & Development
Inspiration for a mid-sized timeless 3/4 white tile and subway tile mosaic tile floor alcove shower remodel in Los Angeles with a pedestal sink and white walls
Inspiration for a mid-sized timeless 3/4 white tile and subway tile mosaic tile floor alcove shower remodel in Los Angeles with a pedestal sink and white walls

 MAWR Design
Sarah Shields
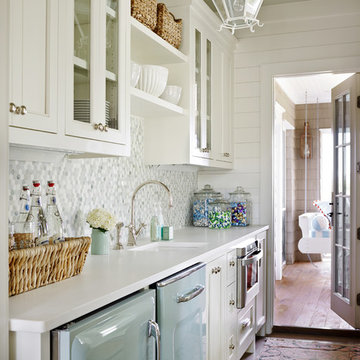

Example of a mid-sized arts and crafts galley concrete floor dedicated laundry room design in Indianapolis with shaker cabinets, green cabinets, marble countertops, white walls, a side-by-side washer/dryer and an undermount sink
Example of a mid-sized arts and crafts galley concrete floor dedicated laundry room design in Indianapolis with shaker cabinets, green cabinets, marble countertops, white walls, a side-by-side washer/dryer and an undermount sink
Find the right local pro for your project
 Thomas & Lord

Inspiration for a mid-sized timeless guest carpeted and green floor bedroom remodel in Portland Maine with green walls
 Story Scottsdale

Super fun custom laundry room, with ostrich wallpaper, mint green lower cabinets, black quartz countertop with waterfall edge, striped hex flooring, gold and crystal lighting, built in pedestal.
 Callaway Construction Co
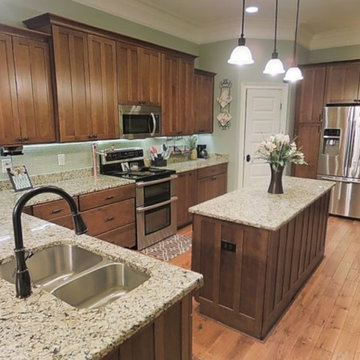
Kitchen in a new construction project
Inspiration for a large timeless l-shaped light wood floor and brown floor eat-in kitchen remodel in Other with an undermount sink, shaker cabinets, medium tone wood cabinets, granite countertops, white backsplash, glass tile backsplash, stainless steel appliances, an island and gray countertops
Inspiration for a large timeless l-shaped light wood floor and brown floor eat-in kitchen remodel in Other with an undermount sink, shaker cabinets, medium tone wood cabinets, granite countertops, white backsplash, glass tile backsplash, stainless steel appliances, an island and gray countertops
 REEF Cape Cod's Home Builder

Beautiful Cape Cod home with commanding views of the Bay, mahogany floors, 2 suites, 3 floors, open floor plan, 3rd floor deck, screened porch by REEF Custom Homes. Photos by Dan Cutrona, staging by Pastiche.

Sponsored
Columbus, OH
Free consultation for landscape design!

Peabody Landscape Group
Franklin County's Reliable Landscape Design & Contracting
 Cumberland Custom Homes

Green and white retro kitchen with brick wall.
Mid-sized eclectic l-shaped medium tone wood floor and brown floor open concept kitchen photo in DC Metro with an integrated sink, flat-panel cabinets, white cabinets, solid surface countertops, brown backsplash, brick backsplash, colored appliances and no island
Mid-sized eclectic l-shaped medium tone wood floor and brown floor open concept kitchen photo in DC Metro with an integrated sink, flat-panel cabinets, white cabinets, solid surface countertops, brown backsplash, brick backsplash, colored appliances and no island
 Randall Perry Photography

Large transitional master gray tile bathroom photo in Miami with recessed-panel cabinets, white cabinets, green walls and gray countertops
 Ingrid Porter Interiors, LLC
Megan Mlakar Photography

Inspiration for a timeless formal medium tone wood floor living room remodel in Cleveland with white walls
Inspiration for a timeless formal medium tone wood floor living room remodel in Cleveland with white walls
 HDR Remodeling Inc.

HDR Remodeling Inc. specializes in classic East Bay homes. Whole-house remodels, kitchen and bathroom remodeling, garage and basement conversions are our specialties. Our start-to-finish process -- from design concept to permit-ready plans to production -- will guide you along the way to make sure your project is completed on time and on budget and take the uncertainty and stress out of remodeling your home. Our philosophy -- and passion -- is to help our clients make their remodeling dreams come true.
 H. Gary Frank Architects
Chris Giles

Example of a large beach style u-shaped medium tone wood floor open concept kitchen design in Chicago with an undermount sink, flat-panel cabinets, quartz countertops, ceramic backsplash, paneled appliances, two islands, beige backsplash and green cabinets
Example of a large beach style u-shaped medium tone wood floor open concept kitchen design in Chicago with an undermount sink, flat-panel cabinets, quartz countertops, ceramic backsplash, paneled appliances, two islands, beige backsplash and green cabinets
 HomeMatters Design Build

Inspiration for a mid-sized transitional kids' beige tile and ceramic tile porcelain tile, white floor and double-sink bathroom remodel in St Louis with louvered cabinets, green cabinets, a two-piece toilet, beige walls, an undermount sink, quartz countertops, white countertops and a freestanding vanity


 KBG Design
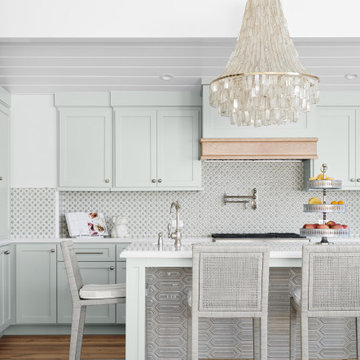
Large beach style u-shaped medium tone wood floor and brown floor open concept kitchen photo in San Francisco with a farmhouse sink, shaker cabinets, gray cabinets, marble countertops, white backsplash, stainless steel appliances, an island and white countertops
 Hancock Lumber Kitchen Design Showroom

Elegant u-shaped medium tone wood floor and brown floor enclosed kitchen photo in Portland Maine with an island, a farmhouse sink, beaded inset cabinets, beige cabinets, green backsplash, glass tile backsplash and stainless steel appliances
 Flavor Paper

Designed by Flavor Paper and Ghislane Viñas
Photo by Jaime Viñas
Eclectic bedroom photo in Other with green walls
Eclectic bedroom photo in Other with green walls
 Beseda Flooring
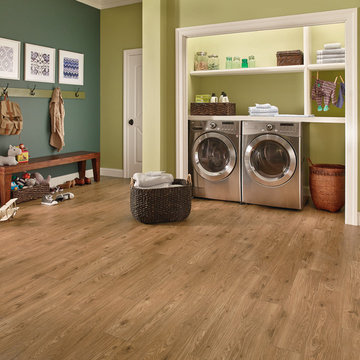
Open concept medium tone wood floor living room photo in Other with green walls and no tv


 June DeLugas Interiors

Inspiration for a mid-sized craftsman guest dark wood floor and brown floor bedroom remodel in Other with green walls
 June DeLugas Interiors
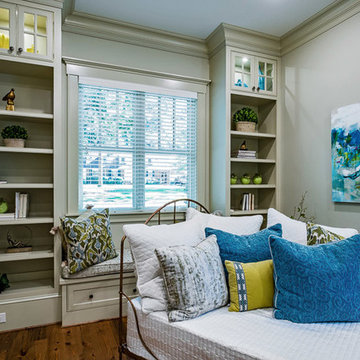
Bedroom - mid-sized craftsman guest dark wood floor and brown floor bedroom idea in Other with green walls
 Kitchen & Bath Source
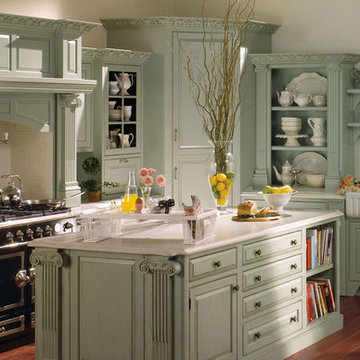
Enclosed kitchen - mid-sized country l-shaped dark wood floor and brown floor enclosed kitchen idea in New York with a farmhouse sink, raised-panel cabinets, green cabinets, granite countertops, white backsplash, subway tile backsplash and an island
17