
Search results for "Minting" in Home Design Ideas



Find the right local pro for your project

 Covenant Kitchens & Baths, Inc.
Cottage brick floor and red floor kitchen photo in Bridgeport with an undermount sink, shaker cabinets, white cabinets, white backsplash, subway tile backsplash, stainless steel appliances, white countertops and a peninsula


 Ben Quie & Sons
Photography by Troy Theis
Inspiration for a mid-sized eclectic u-shaped light wood floor and brown floor eat-in kitchen remodel with a farmhouse sink, flat-panel cabinets, green cabinets, granite countertops, white backsplash, ceramic backsplash, stainless steel appliances and no island
Inspiration for a mid-sized eclectic u-shaped light wood floor and brown floor eat-in kitchen remodel with a farmhouse sink, flat-panel cabinets, green cabinets, granite countertops, white backsplash, ceramic backsplash, stainless steel appliances and no island

 Nanette Wong
Photo: Nanette Wong © 2014 Houzz
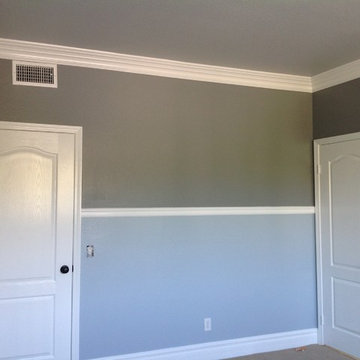
Bedroom - transitional carpeted bedroom idea in San Francisco with gray walls and no fireplace
Bedroom - transitional carpeted bedroom idea in San Francisco with gray walls and no fireplace

Sponsored
Columbus, OH
Free consultation for landscape design!

Peabody Landscape Group
Franklin County's Reliable Landscape Design & Contracting
 NoBroker Interiors
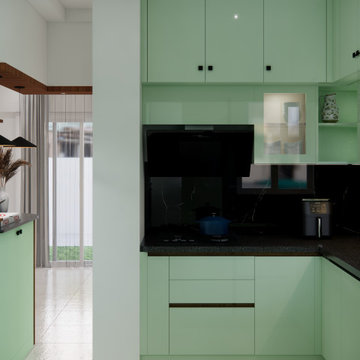
Contemporary mint green kitchen with black granite countertops, built-in gas stove, sleek black range hood, and glass-front cabinets.
Example of a minimalist l-shaped kitchen design
Example of a minimalist l-shaped kitchen design
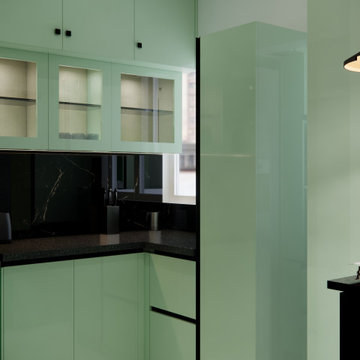 NoBroker Interiors
Elegant mint green kitchen featuring LED-lit glass display cabinets, black marble backsplash, and high-gloss storage finishes.
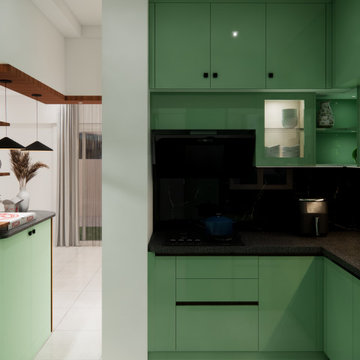 NoBroker Interiors
Modern kitchen design featuring deep mint green cabinetry, integrated black appliances, and a sleek breakfast bar visible in the back.
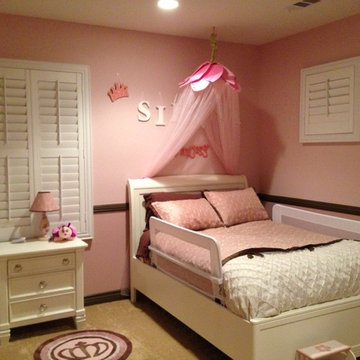

 Mint Decor Inc.
Blake Woolwine
Transitional medium tone wood floor study room photo in Miami with blue walls
Transitional medium tone wood floor study room photo in Miami with blue walls

 Carriage Lane Design-Build Inc.
Mid-sized transitional galley light wood floor and beige floor eat-in kitchen photo in Toronto with an undermount sink, shaker cabinets, quartzite countertops, gray backsplash, stone tile backsplash, stainless steel appliances, an island and blue cabinets



 Rikki Snyder
Photo: Rikki Snyder ©2016 Houzz
Open concept kitchen - eclectic l-shaped medium tone wood floor open concept kitchen idea in Providence with a triple-bowl sink, flat-panel cabinets, white cabinets, wood countertops, white backsplash, subway tile backsplash, stainless steel appliances and an island
Open concept kitchen - eclectic l-shaped medium tone wood floor open concept kitchen idea in Providence with a triple-bowl sink, flat-panel cabinets, white cabinets, wood countertops, white backsplash, subway tile backsplash, stainless steel appliances and an island
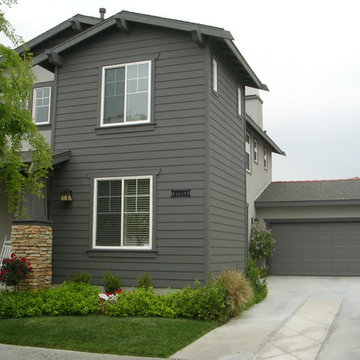

 User
Inspiration for a mid-sized contemporary l-shaped open concept kitchen remodel in Miami with flat-panel cabinets, green cabinets, multicolored backsplash, mosaic tile backsplash, stainless steel appliances, an island, a farmhouse sink and quartzite countertops
 NoBroker Interiors
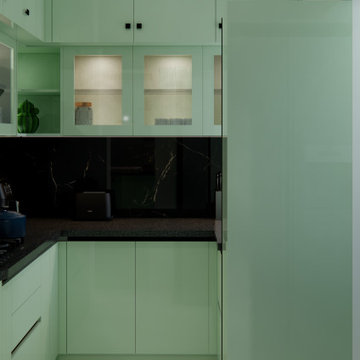
Detailed view of mint green cabinetry paired with a black marble backsplash and dark granite countertops for a high-contrast look.
Kitchen - modern u-shaped kitchen idea
Kitchen - modern u-shaped kitchen idea


 Blansfield Builders, Inc.
Jim Fuhrmann, Beinfield Architecture PC
Mid-sized farmhouse light wood floor bedroom photo in New York with white walls
Mid-sized farmhouse light wood floor bedroom photo in New York with white walls

 Renaissance South Construction Co.
Holger Obenaus
Inspiration for a coastal light wood floor family room remodel in Charleston with gray walls and a wall-mounted tv
Inspiration for a coastal light wood floor family room remodel in Charleston with gray walls and a wall-mounted tv


25