
Search results for "Minutes" in Home Design Ideas

 The Conscious Builder Inc.
This bathroom was a must for the homeowners of this 100 year old home. Having only 1 bathroom in the entire home and a growing family, things were getting a little tight.
This bathroom was part of a basement renovation which ended up giving the homeowners 14” worth of extra headroom. The concrete slab is sitting on 2” of XPS. This keeps the heat from the heated floor in the bathroom instead of heating the ground and it’s covered with hand painted cement tiles. Sleek wall tiles keep everything clean looking and the niche gives you the storage you need in the shower.
Custom cabinetry was fabricated and the cabinet in the wall beside the tub has a removal back in order to access the sewage pump under the stairs if ever needed. The main trunk for the high efficiency furnace also had to run over the bathtub which lead to more creative thinking. A custom box was created inside the duct work in order to allow room for an LED potlight.
The seat to the toilet has a built in child seat for all the little ones who use this bathroom, the baseboard is a custom 3 piece baseboard to match the existing and the door knob was sourced to keep the classic transitional look as well. Needless to say, creativity and finesse was a must to bring this bathroom to reality.
Although this bathroom did not come easy, it was worth every minute and a complete success in the eyes of our team and the homeowners. An outstanding team effort.
Leon T. Switzer/Front Page Media Group

 MSA ARCHITECTURE + INTERIORS
A hill country farmhouse at 3,181 square feet and situated in the Texas hill country of New Braunfels, in the neighborhood of Copper Ridge, with only a fifteen minute drive north to Canyon Lake. Three key features to the exterior are the use of board and batten walls, reclaimed brick, and exposed rafter tails. On the inside it’s the wood beams, reclaimed wood wallboards, and tile wall accents that catch the eye around every corner of this three-bedroom home. Windows across each side flood the large kitchen and great room with natural light, offering magnificent views out both the front and the back of the home.
 Amanda V Interiors
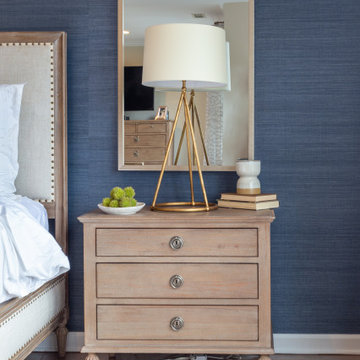
We had so much fun with this project! The client wanted a bedroom refresh as they had not done much to it since they had moved in 5 years ago. As a space you are in every single night (and day!), your bedroom should be a place where you can relax and enjoy every minute. We worked with the clients favorite color (navy!) to create a beautiful blue grasscloth textured wall behind their bed to really make their furniture pop and add some dimension to the room. New lamps in their favorite finish (gold!) were added to create additional lighting moments when the shades go down. Adding beautiful sheer window treatments allowed the clients to keep some softness in the room even when the blackout shades were down. Fresh bedding and some new accessories were added to complete the room.
Find the right local pro for your project

 User
Interior Painting - The same color is carried throughout the house. Look at how beautifully the light mauve compliments the furniture and decor of this living / family room.
 Melton Design Build
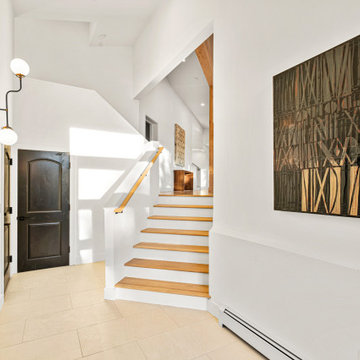
Explore this new home on Sugarloaf Road. A nature retreat surrounded by forest and mountain views- just 15 minutes from Downtown Boulder. This new 5 bedrooms 3 baths 4,523 sq ft. mountain home includes open room living with lots of windows to enjoy the views of Eldora and beyond. Natural wood detailing on the main floor makes for the perfect mountain retreat. From the gorgeous spa-like primary suite to the chef’s kitchen this home is perfect for a family wanting to live in style in the mountains but still have easy access to city amenities.
 DSLD Homes
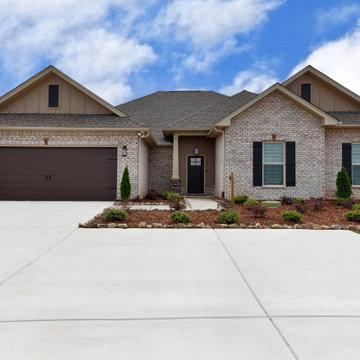
Welcome to The Estates at Heritage Lakes, a new community located in New Market, part of Madison County. This community is just minutes from Downtown Huntsville, Redstone Arsenal, Alabama A&M University, and Toyota Motor Manufacturing just to name a few.
The Estates at Heritage Lakes features ranch and two-story homes with 3-6 bedrooms, 2-3 baths, 2 car garages, bonus rooms, hardwood flooring, granite countertop, and so much more. Natural gas and Water view lots are also available in this community.
 User
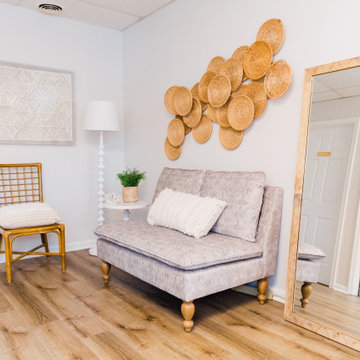
Y’all… this seating arrangement. Lets just say it took a minute. We went back and forth on trying to decide if we could squeeze two loveseats in or if two chairs would work. In the end, we landed on having this beautiful loveseat along the long wall paired with this cute, rattan chair.
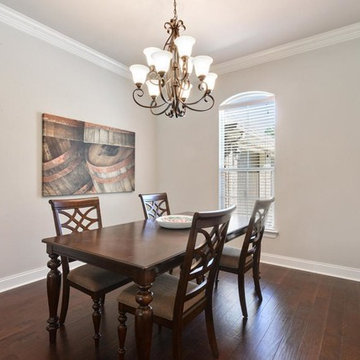
 Melton Design Build
Explore this new home on Sugarloaf Road. A nature retreat surrounded by forest and mountain views- just 15 minutes from Downtown Boulder. This new 5 bedrooms 3 baths 4,523 sq ft. mountain home includes open room living with lots of windows to enjoy the views of Eldora and beyond. Natural wood detailing on the main floor makes for the perfect mountain retreat. From the gorgeous spa-like primary suite to the chef’s kitchen this home is perfect for a family wanting to live in style in the mountains but still have easy access to city amenities.
 DSLD Homes
Welcome to one of the fastest-growing communities in Northwest Florida! With outstanding public schools, recreation, parks, and shopping, you will be assured of the very best quality of life. Easily accessible to all Pensacola has to offer, many residents make the short commute back-and-forth each day to work. Pensacola has all the amenities - many excellent restaurants (and more opening soon), major box stores such as Wal-Mart and Target, home improvement stores, grocery stores, and much more. Recreation opportunities include golf, tennis, baseball, football, soccer, and hiking. Not to mention, Hawthorne Grove is only about a 30 minute drive to the most beautiful sugar-white beaches in the world! Pensacola is also home to many of our country's finest military families with Pensacola Naval Air Station and Corry Field just minutes away. DSLD Homes is building high-quality homes in Pensacola in the Hawthorne Grove community. Stop by our model and see why a DSLD Home should be in your future!

 Quality Built Homes
Leonard's Grant is a classic design neighborhood offering two different series of homes for every lifestyle. The neighborhood includes a large village green, all-purpose playing fields, an expansive playground, tennis and basketball courts, and a gazebo with a picnic area. Now Open are the swimming pool and Recreation Center complex. With a real "Mayberry" town feel, Leonard's Grant is a true "walkable" community with beautiful and uncluttered streetscapes. Minutes from downtown Leonardtown, Leonard’s Grant has so much more to offer, you will have the very best of the area at your doorstep including the new Leonardtown Wharf and Breton Bay. Homes start from the $360s.

 KUCHT
You can get a new color set (oven door and kickplate) for a really low price and change it whenever you like. The currently available colors are: Red, Blue, White, Green, Black and Silver.
Add a set of colors knobs, and get the most of it by mixing and matching. 4th of July? Christmas? Your kitchen decor will be ready in 2 minutes!
 Acucraft Fireplaces
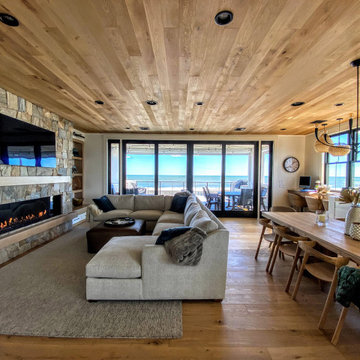
Acucraft Signature 7-foot Linear Front Facing Fireplace.
Enjoy an open or sealed view with our 10-minute conversion kit.
Perfect for every project.
Inspiration for a large timeless open concept light wood floor, gray floor and wood ceiling living room remodel in Boston with gray walls, a standard fireplace, a stacked stone fireplace and a wall-mounted tv
Inspiration for a large timeless open concept light wood floor, gray floor and wood ceiling living room remodel in Boston with gray walls, a standard fireplace, a stacked stone fireplace and a wall-mounted tv

 Lifestyle Homes, Home Builders
One of six new homes in the heart of Bend's Neighborhood West. A custom designed, Prairie style home, built within a classic westside neighborhood featuring 2,200 square feet, 3 bedrooms, 2.5 baths, den, loft, family room open to kitchen and dining. There's a detached, heated/insulated two-car garage, and you could walk to downtown Bend in less than 15 minutes.


 Morgan-Keefe Builders, Inc.
Asheville’s only private golf community, The Cliffs at Walnut Cove, is nestled in a picturesque valley beside Pisgah National Forest and the Blue Ridge Parkway, just minutes from downtown Asheville and its celebrated arts, dining, and craft brewing scene. Within this exclusive gated enclave, Morgan-Keefe Builders is the premier choice for ultra-luxury custom homes, known for exceptional craftsmanship and meticulous attention to detail. Each bespoke residence is designed to reflect the client’s lifestyle, featuring thoughtful, understated elements—such as a simple, elegant fireplace in the master bedroom—that add warmth and comfort while complementing the timeless character of refined mountain living.

 Bob Chatham Custom Home Design
This two story cottage built by Pat Achee of Achee Properties, Inc. is the Baldwin County Home builders Association's Showcase Home for 2009. Designed by Bob Chatham, it is the first BCHA Showcase Home to be built as a National Association Of Home Builders "Green Certified" home. Located in The Waters of Fairhope, Alabama only minutes from downtown Fairhope. The recycled wood, open rafter tails, screened porches and stone skirting make up some of the natural hues that give this house it's casual appeal. The separate guest suite can be a multifunctional area that provides privacy from the main house. The screened side porch with it's stone fireplace and flat screen TV is a great place to hang out and watch the games. Furnishings provided by Malouf Furniture and Design in Foley, AL.
 Lifestyle Homes, Home Builders
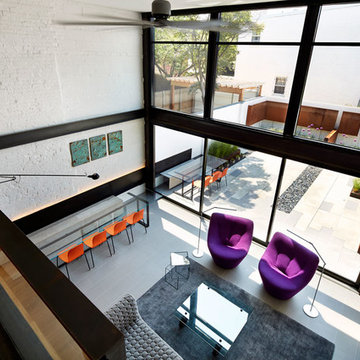
One of six new homes in the heart of Bend's Neighborhood West. A custom designed, Prairie style home, built within a classic westside neighborhood featuring 2,200 square feet, 3 bedrooms, 2.5 baths, den, loft, family room open to kitchen and dining. There's a detached, heated/insulated two-car garage, and you could walk to downtown Bend in less than 15 minutes.

 Monte Carlo
’s Bonneville Max ceiling fan provides maximum airflow with 6,837 CFM (cubic feet of air per minute) with a smooth look. This versatile, 60” fan is offered in four finishes with reversible dual-finished blades and a dual mount canopy to accommodate rooms of just about any décor and height. The blades are double beveled, which results in better air flow, increased energy efficiency, and tailored look.

 Simply Stunning Spaces
A favorite blast from the past for us. We still love the story behind this kitchen and 7 bathrooms! The client's #1 thing she kept saying was I'm so glad I hired you, otherwise I'd have 7 bathrooms that all look exactly the same! :0
We loved the challenge this home brought us as we were first getting our team together. The kitchen which started with red countertops, no breakfast nook- just a sea of unused cabinetry, it was dark, dated and just needed some love and creativity. We gave it just that and loved every minute of working with this adorable family.
 Level Custom Build
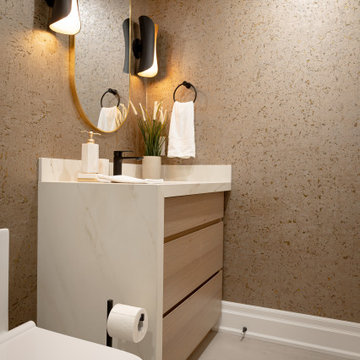
We had two custom vanities built for our clients bathrooms. The concept was the give each space a calm spa like feel. This Italian made wallpaper was a last minute addition our client wanted to give the space more flare.
116