
Search results for "Minutes" in Home Design Ideas
 Convenience Concepts
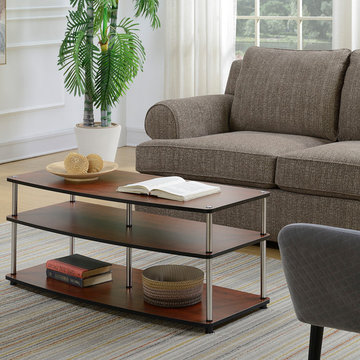
A must-have contemporary piece with a minimalist twist, the Designs2Go No Tools Coffee Table from Convenience Concepts is sure to satisfy all your display and storage needs. Crafted from particle board, melamine veneer, stainless steel round poles and black PVC edge banding, the Designs2Go No Tools Coffee Table is built to last. It features three ample shelves for all your living room essentials. With its plastic feet and net weight of 33 pounds, you have the ease to place anywhere in your home with the peace of mind that it will protect your flooring. In just three easy steps and no tools required for assembly, you will be able to enjoy this table in a matter of minutes. Complete this timeless look with more items from the Designs2Go No Tools Collection, each sold separately.
 Cameron Contracting Ltd
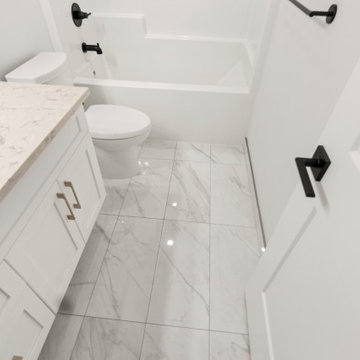
This modern contemporary home reflects the perfect balance between rural and urban. Nestled among the trees and surrounded by natural parkland, yet just a three-minute drive from downtown amenities, this property feels like a treehouse getaway that doesn't compromise on any modern-day luxuries. Huge gardens bring nature right up to the doorstep, and the walk-out basement makes the great outdoors easily accessible. But eye up this home’s upgraded light fixtures, custom tiling, vaulted ceilings, and radiant floor heating, and you’ll know that it can rival any sleek urban property out there. This lucky client did not have to choose between being close to everything and getting away from it all. Instead, she got the best of both worlds.

 Albert Ngai, The Ngai Group at Weichert Realtors
Rare, South Facing 2 Bed, 2 Bath with a Private Patio in The Shore Club! The only South Facing 2 Bed with a Private Patio in the building! Truly the perfect home for entertaining, from your kitchen to living room to your private outdoor oasis. The floor-to-ceiling windows drenches your home with natural sunlight throughout the day. The Gourmet Kitchen was just fitted with Brand New stainless steel appliances, a double-basin sink and a custom backsplash. The master bedroom is equipped with an en-suite bath and a walk-in closet. Building amenities include: 24/7 concierge, fitness center, jacuzzi, sauna, steam room, resident lounge, conference room, playroom and a roof deck with amazing NYC/River views! Experience the convenience of Newport! Located between the Newport & Hoboken PATH, Ferry, NJ Transit Train, Light Rail and Bus Terminal. Selection of several supermarkets, Target, Duane Reade, Newport Mall, Newport Green Park all minutes away.
Find the right local pro for your project
 Rothrock Construction
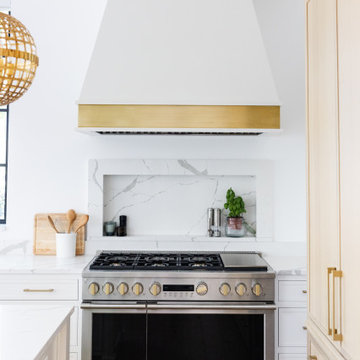
Nestled within the prestigious gates of Admirals Cove, this stunning home renovation represents a remarkable collaboration between Rothrock Construction and SV Designs. The design seamlessly blends contemporary elegance with an eclectic array of vibrant pieces sourced from the homeowners’ exotic travels to India and Bali.
Perched gracefully on a private golf course in Jupiter, FL, and only minutes from the sun-kissed beach, this residence captures the essence of coastal living. Bright, inviting colors and rich textures infuse each space, creating a harmonious flow that brings the beauty of the outdoors inside. Sunlight cascades through expansive windows, illuminating the artistic decor and enhancing the overall ambiance. This enchanting home is a true reflection of South Florida's vibrant lifestyle, inviting warmth and creativity at every turn.
 Rothrock Construction
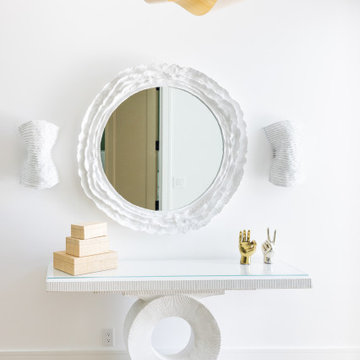
Nestled within the prestigious gates of Admirals Cove, this stunning home renovation represents a remarkable collaboration between Rothrock Construction and SV Designs. The design seamlessly blends contemporary elegance with an eclectic array of vibrant pieces sourced from the homeowners’ exotic travels to India and Bali.
Perched gracefully on a private golf course in Jupiter, FL, and only minutes from the sun-kissed beach, this residence captures the essence of coastal living. Bright, inviting colors and rich textures infuse each space, creating a harmonious flow that brings the beauty of the outdoors inside. Sunlight cascades through expansive windows, illuminating the artistic decor and enhancing the overall ambiance. This enchanting home is a true reflection of South Florida's vibrant lifestyle, inviting warmth and creativity at every turn.
 Cameron Contracting Ltd
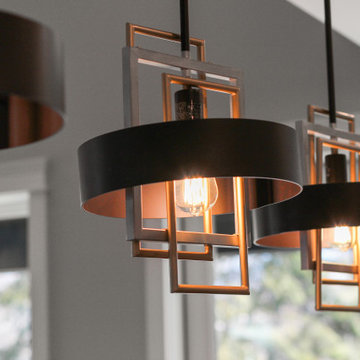
This modern contemporary home reflects the perfect balance between rural and urban. Nestled among the trees and surrounded by natural parkland, yet just a three-minute drive from downtown amenities, this property feels like a treehouse getaway that doesn't compromise on any modern-day luxuries. Huge gardens bring nature right up to the doorstep, and the walk-out basement makes the great outdoors easily accessible. But eye up this home’s upgraded light fixtures, custom tiling, vaulted ceilings, and radiant floor heating, and you’ll know that it can rival any sleek urban property out there. This lucky client did not have to choose between being close to everything and getting away from it all. Instead, she got the best of both worlds.
 DSLD Homes
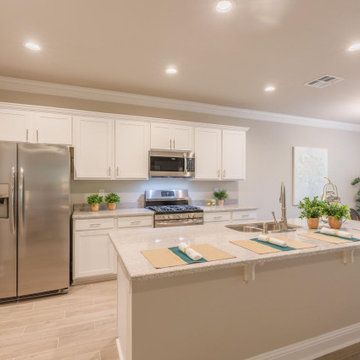
Summer Gardens is a quaint community in the heart of South Baton Rouge. Located just minutes away from Airline Highway between Pecue Lane and Highland Road, talk about a great location! This location offers you fast and easy access to I-10 and Prairieville. Right around the corner from Summer Gardens, you will find the beautiful Long Farm Village that includes Rouses Market, Main Squeeze Juice Co., Starbucks, Orange Theory, and several great places to enjoy a meal like Wildwood Pizza, Zaxby’s, or Five Guys. What more could you ask for?
This charming new community offers an array of amenities such as slab granite countertops, luxury vinyl flooring, cabinets with hardware, recessed lighting, and a variety of floor plans at amazing prices. All of our homes have amazing energy-efficient features such as radiant barrier roof decking, low E tilt-in windows, blown-in insulation and so much more!
 Cameron Contracting Ltd
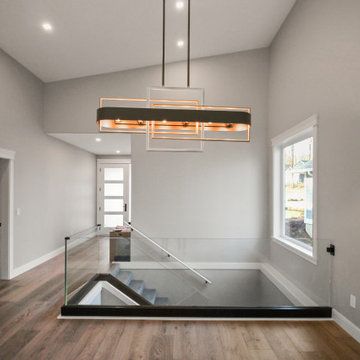
This modern contemporary home reflects the perfect balance between rural and urban. Nestled among the trees and surrounded by natural parkland, yet just a three-minute drive from downtown amenities, this property feels like a treehouse getaway that doesn't compromise on any modern-day luxuries. Huge gardens bring nature right up to the doorstep, and the walk-out basement makes the great outdoors easily accessible. But eye up this home’s upgraded light fixtures, custom tiling, vaulted ceilings, and radiant floor heating, and you’ll know that it can rival any sleek urban property out there. This lucky client did not have to choose between being close to everything and getting away from it all. Instead, she got the best of both worlds.
 Kitchen Solvers of Charleston
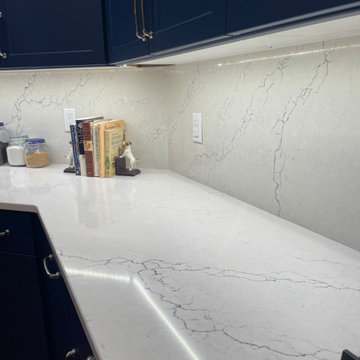
This house was recently purchased as a vacation home, and being a mere 10 minutes from the ocean the dull, old brown kitchen did not work at all. We first leveled the extremely high raised bar top, and modified the island cabinets to accept a tall waste pullout as well as a farm sink. We refaced the kitchen head to toe in a Navy Blue shaker style, and added blue veined quartz tops with wrap around overhangs and matching full height backsplash. To highlight all of this we installed Tunable LED Task lighting under the cabinets. The entire house is decorated in different hues of blue beachy décor, and the kitchen is now their absolute favorite part of coming to their new home.
 Hudson Place Realty
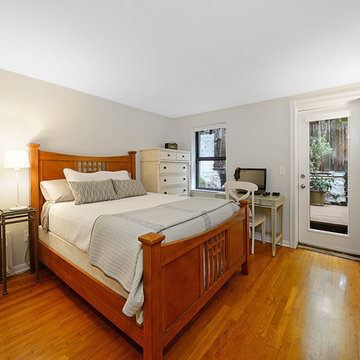
Beautifully renovated, Path-friendly, parlor level home with private backyard on downtown Bloomfield St. Open kitchen features stainless steel appliances, custom Thomasville cabinets, soft-close drawers, under-mount lighting, granite counters and island with additional storage. Ample living room offers recessed lighting, exposed brick, hardwood floors, custom radiator covers, and wood-burning fireplace. Both bedrooms are generous with great closet space. Indulgent bath with custom tile work, quartzite counters, heated floors and frameless glass shower enclosure. Out back, your oasis - a very private garden surrounded by a lush canopy perfect for grilling and relaxing. All this minutes from the Path train and surrounded by southern Hoboken’s most dynamic shops, restaurants and parks.
 Albert Ngai, The Ngai Group at Weichert Realtors
Rare, South Facing 2 Bed, 2 Bath with a Private Patio in The Shore Club! The only South Facing 2 Bed with a Private Patio in the building! Truly the perfect home for entertaining, from your kitchen to living room to your private outdoor oasis. The floor-to-ceiling windows drenches your home with natural sunlight throughout the day. The Gourmet Kitchen was just fitted with Brand New stainless steel appliances, a double-basin sink and a custom backsplash. The master bedroom is equipped with an en-suite bath and a walk-in closet. Building amenities include: 24/7 concierge, fitness center, jacuzzi, sauna, steam room, resident lounge, conference room, playroom and a roof deck with amazing NYC/River views! Experience the convenience of Newport! Located between the Newport & Hoboken PATH, Ferry, NJ Transit Train, Light Rail and Bus Terminal. Selection of several supermarkets, Target, Duane Reade, Newport Mall, Newport Green Park all minutes away.
 Rothrock Construction
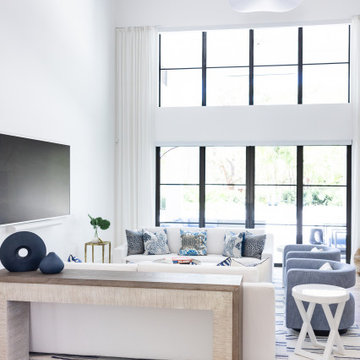
Nestled within the prestigious gates of Admirals Cove, this stunning home renovation represents a remarkable collaboration between Rothrock Construction and SV Designs. The design seamlessly blends contemporary elegance with an eclectic array of vibrant pieces sourced from the homeowners’ exotic travels to India and Bali.
Perched gracefully on a private golf course in Jupiter, FL, and only minutes from the sun-kissed beach, this residence captures the essence of coastal living. Bright, inviting colors and rich textures infuse each space, creating a harmonious flow that brings the beauty of the outdoors inside. Sunlight cascades through expansive windows, illuminating the artistic decor and enhancing the overall ambiance. This enchanting home is a true reflection of South Florida's vibrant lifestyle, inviting warmth and creativity at every turn.
 Garner Homes
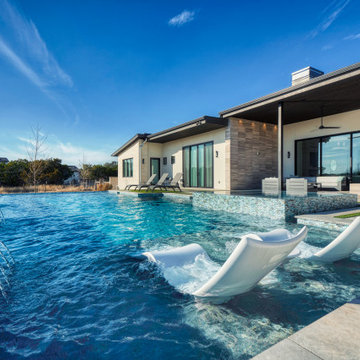
As a family of six, our clients requested a home where their children could gather with friends. Being located in Texas, it was essential that the outdoor space be usable year-round, regardless of sweltering heat waves or sudden cold fronts. To combat the heat, the 750-square-foot covered patio with ceiling fans and outdoor kitchen offered a welcome respite from the sun while the sparkling pool with sunshelf and serene water features was refreshing for both children and adults alike. During cooler months, the sleek fire pit quickly produced heat to ward off the chill within minutes.

 Davar & Co.
Tranquilly situated at the end of a private cul-de-sac, this exclusively appreciated Big Canyon estate embodies quite literally, the true essence of the classical French Chateaus of time's past. As you enter through the 19th century front gate that leads you to the expansive courtyard and private salt water pool, you will be immediately transported to a home of elegance and style with unparalleled attention to detail around every corner. Walking distance to Fashion Island, shops, restaurants, and within minutes to the beach and bay, opportunity awaits at this crème de la crème French Chateau within the prestigious guard gated community of Big Canyon.

 Homes by Design
This lower level combines several areas into the perfect space to have a party or just hang out. The theater area features a starlight ceiling that even include a comet that passes through every minute. Premium sound and custom seating make it an amazing experience.
The sitting area has a brick wall and fireplace that is flanked by built in bookshelves. To the right, is a set of glass doors that open all of the way across. This expands the living area to the outside. Also, with the press of a button, blackout shades on all of the windows... turn day into night.
Seating around the bar makes playing a game of pool a real spectator sport... or just a place for some fun. The area also has a large workout room. Perfect for the times that pool isn't enough physical activity for you.
 Kitcheart LLC
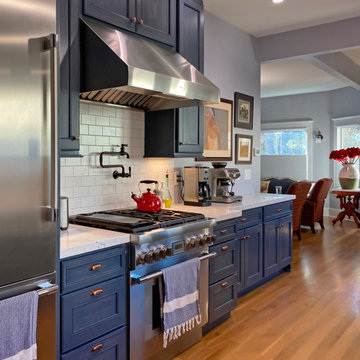
This was a total gut and remodel of an early 1900's bungalow. The homeowners are empty nesters looking to make the most of the space in their 840 square foot home. The original bath still had no shower, and the kitchen hadn't been updated in fifty years. Kitcheart designed and supplied the kitchen and bath cabinetry to suit the homeowner's mid-century and craftsman style. Hickory cabinetry was custom stained with a paint wash that matched their Sherwin Williams color pick, "Favorite Jeans." Family dishes are hidden behind antique mirrored doors with custom X mullions. They chose Thermador appliances and a farm sink to complete the look and functionality. In their master bathroom, the vanity cabinet was customized to hold the items she uses, including a favorite hair dryer. A last-minute addition to the kitchen was the cabinet extension under their flatscreen TV to keep all the components and wires hidden from view while providing additional counter space. The breakfast bar makes a quick meal more comfortable.

 Gama Sonic
The Gama Sonic Everest Solar Lamp Post GS-109B-S is a single head lamp that features an attractive mix of industrial elements with a bold statement of modern design. Installation takes minutes and comes with all necessary hardware needed for mounting this unit. Stylish and easy to install, this solar-powered lamp post is the perfect energy and money saving replacement for electric or gas-powered outdoor lighting.
Standing 92-inches tall, the Everest solar lamp post is constructed of weather-resistant, rust-resistant cast aluminum with a powder-coated green finish. This outdoor solar lamp post incorporates our cutting-edge GS Solar LED Light Bulb technology and provides 360-degree illumination. At dusk, the solar lamp post provides a direct downward brightness of 200 lumens in a warm white (2700K) color temperature for up to 20 hours on a full charge. No wiring is needed. Just place this solar light in a spot with ample direct sunshine and let the sun do the rest. This solar fixture is available in both black and green color options.
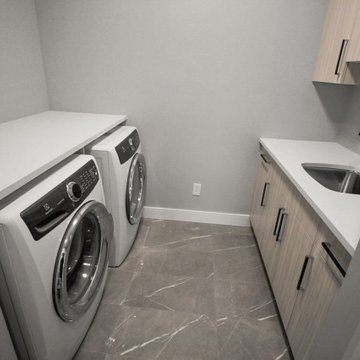 Cameron Contracting Ltd
This modern contemporary home reflects the perfect balance between rural and urban. Nestled among the trees and surrounded by natural parkland, yet just a three-minute drive from downtown amenities, this property feels like a treehouse getaway that doesn't compromise on any modern-day luxuries. Huge gardens bring nature right up to the doorstep, and the walk-out basement makes the great outdoors easily accessible. But eye up this home’s upgraded light fixtures, custom tiling, vaulted ceilings, and radiant floor heating, and you’ll know that it can rival any sleek urban property out there. This lucky client did not have to choose between being close to everything and getting away from it all. Instead, she got the best of both worlds.
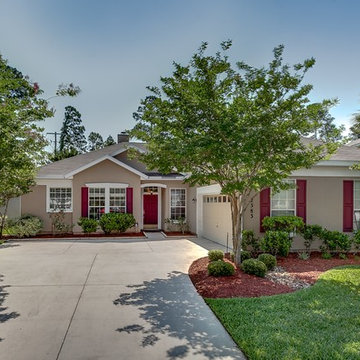
 Coldwell Banker Vanguard Team Knapp
Welcome to NE Florida where we have sunny beaches, riverfront dining, fishing, boating and an array of lush golf courses. Often considered the gateway to Florida, the prime location affords plenty of sunshine year round. Minutes to the beaches, St. Augustine (the Nation’s Oldest City), Amelia Island, and The Players Championship. Fleming Island has exploded with new growth which provides communities are geared to families. We have the homes to suit your taste.
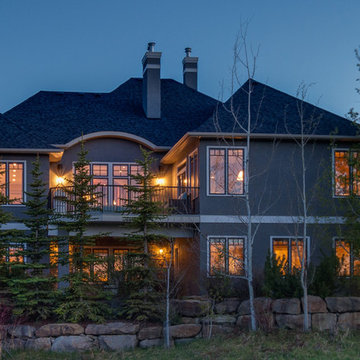
 Planidin Real Estate Group
Breathtaking views and gentle breezes make this Unique & Open House Simply Magnificent! An entertainers delight awaits you. This masterpiece presents a spa-like Master Suite designed only for those with the most discerning taste. This immaculate house includes a fully finished lower walk-out level which backs onto a nature and views of Rolling hills. Spectacular finishes including natural Sandstone on the exterior. Inside, you will find top-of-the-line appliances in your gourmet chef's kitchen. Desired features including a BRIGHT & Spacious recreation room with Gas Fireplace and dedicated Media Room. Situated in the prestigious Elbow Valley Estates Lake community is your own PRIVATE enclave. Extensive trails, lakes, fishing, swimming, skating, just steps away. All amenities, including Vibrant Restaurants, are within a 10 minute drive. Fine architectural detail abound in this master crafted Custom house. Photos by Sonja
199