
Search results for "Minutes" in Home Design Ideas

 European Stone Tile & Design, Inc.
Modern Kitchen Reface from cherry cabinet to a darker, shaker modern door style set up. Homeowner selected Sparkling White Quartz for the perimeter and a gray mid tone quartz for her opposing peninsula piece.
Using 4x16 White ceramic tiles gave this traditional kitchen a modern clean pop.


 Maxdia Home
More Projects, welcome to website: www.maxdiashop.com, or INS: maxdia_home
1. Handmade with cotton and linen blended thick fabric. The color of the base fabric is cream.
2. Easily installed in minutes with all necessary hardware included, lift cords are on the right side.
3. Lifting track is made of a robust aircraft aluminum alloy. Each shade can be adjusted to any position due to our unique speed reducer and self-locking device.
4. Standard shade is unlined, can block out 65% of light, privacy lining and blackout lining can be selected for a custom order.
5. Attached to the headrail with a velcro strip that holds tightly for daily use but is easy to pull off when you want to wash them. They are great for people with dust allergies, families with small children or homeowners with pets.
Find the right local pro for your project
 Dale Sheppard
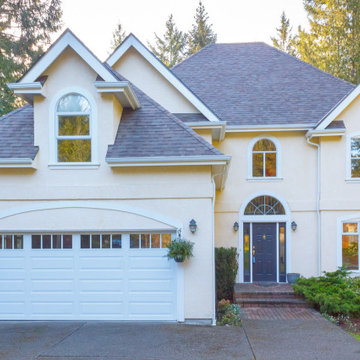
MLS#421869 Quality built executive family home designed by Nigel Banks, sitting on a private 2 acre parcel in the Highlands. Built in 1993 with over 3500 sq/ft on 3 levels. Extremely well maintained by original owners. Large formal entrance leads to a bright living room & dining area. Spacious country kitchen with quartz counters & familyroom with cozy wood F/P. Mix of Laminate & carpet. Large sunny south facing entertainment deck. Laundry & bathroom on main. Upstairs has 4 spacious bdrms, main bath & master bdrm with 4 piece ensuite, jacuzzi tub, separate shower & Walk-in closet. Basement has rec room, propane stove F/P, exercise area, lots of storage, 4pc bath & room for in-law suite. Large double garage, separate storage shed, nicely landscaped. Fruit trees, 491 sq/ft - 2 stall stable with hayloft, power & water next to fenced & gated paddock. Available space for additional turn out. Steps to Municipal Riding Ring & miles of parkland trails. 5 minutes to Costco, 10 to all Westshore amenities.
 Rachel Cosby, Realtor
2297 Summit Circle | Winter Creek Golf & Country Club | $1,125,000
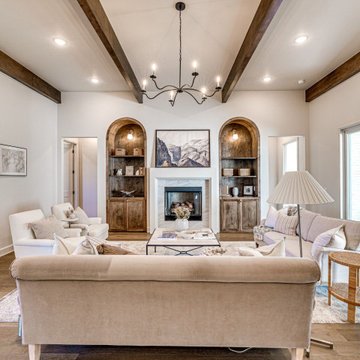
Welcome to 2297 Summit Circle, a 3,907 sq ft transitional European-style new construction located in Blanchard’s premier golf community—Winter Creek Golf & Country Club. Nestled at the #1 tee box with views of the 18th green, this 4-bedroom, 3.5-bath home is where luxury living meets laid-back lifestyle.
✨ Property Highlights:
• 4 Bedrooms | 3.5 Baths | Bonus Room
• Oversized covered patio with fireplace & golf course/pond views
• Chef’s kitchen with Taj Mahal quartzite, butler’s pantry & pass-through window
• Primary suite with spa-inspired bath & custom closet w/ laundry access
• Elegant design with arched doorways, custom cabinetry & detailed woodwork
?️ Community Amenities:
• Championship 18-hole golf course
• Clubhouse with on-site dining
• Resort-style pool & stocked fishing ponds
? Located in Winter Creek, just minutes from Blanchard and a short drive to OKC, this home offers elegance, comfort, and endless entertainment.
 Island Universe Hardware Inc.
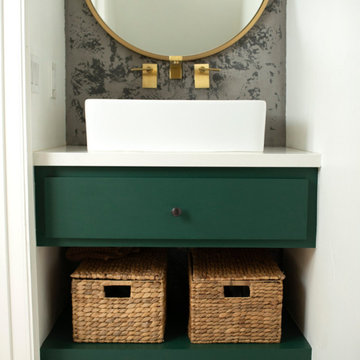
A round knob is a type of hardware commonly used to open and close cabinet doors and drawers. It is a simple and classic design that has been popular for many years. Round knobs come in a variety of sizes, finishes, and materials, including metal, wood, and glass. They are easy to grip and operate, making them a practical choice for cabinets and drawers in kitchens, bathrooms, and other areas of the home. Round knobs are also easy to install, typically requiring only a screwdriver and a few minutes of time. Whether you prefer a sleek modern look or a more traditional style, a round knob is a timeless and versatile option that can complement any decor.
 Maxdia Home
More Projects, welcome to website: www.maxdiashop.com, or INS: maxdia_home
1. Handmade with cotton and linen blended thick fabric. The color of the base fabric is cream.
2. Easily installed in minutes with all necessary hardware included, lift cords are on the right side.
3. Lifting track is made of a robust aircraft aluminum alloy. Each shade can be adjusted to any position due to our unique speed reducer and self-locking device.
4. Standard shade is unlined, can block out 65% of light, privacy lining and blackout lining can be selected for a custom order.
5. Attached to the headrail with a velcro strip that holds tightly for daily use but is easy to pull off when you want to wash them. They are great for people with dust allergies, families with small children or homeowners with pets.
 3cheekybirds
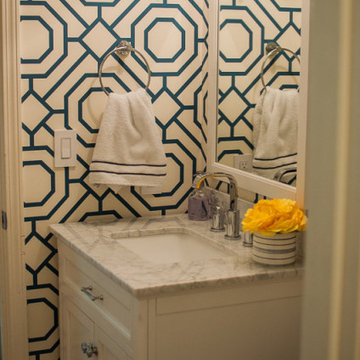
The client’s house had a very outdated powder room which was the most used bathroom in the house so she wanted a showstopper. Compounding this was an odd layout where the laundry room was off the powder room. She wanted a classic look but with an updated punch.
We chose a bold blue geometric print wallpaper and coupled that with a new vanity in classic white with a marble top and a shiny chrome faucet in a modern shape. A simple mirror and shaded sconce completed the look.
But how to deal with that laundry room?
Make it look fabulous, of course! A blue penny tile floor to replace the hideous linoleum and practical but cool accessories, such as wicker laundry baskets and an amazing, space saving drying rack.
But the piece de le resistance?
A last minute decision by us and the wallpaper installer to paper the back wall of the laundry room! It ties the whole look together and creates a dramatic vision when all the doors are inevitably left open! Who will notice the piles of laundry when you have this gorgeous wallpaper catching your eye?

 Bertazzoni
A Bertazzoni Master Series Range in matte black is the star of this kitchen by Jewel Marlowe of Jeweled Interiors, as part of her Fall 2019 One Room Challenge Renovation. The high-efficiency stovetop with 6 brass burners features 2 dual ring power-burners that boil water in under 6 minutes, and the range's precise lines make for completely flush installation with the countertop aside it. Blue cabinetry, a marbled waterfall island, brass fixtures and custom burled accents combine to create bold aesthetic.
 Rachel Cosby, Realtor
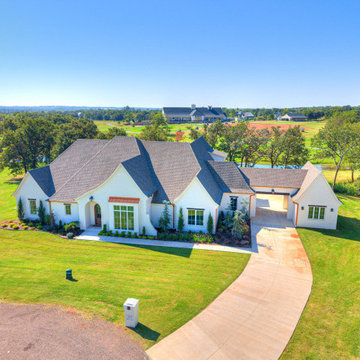
2297 Summit Circle | Winter Creek Golf & Country Club | $1,125,000
Welcome to 2297 Summit Circle, a 3,907 sq ft transitional European-style new construction located in Blanchard’s premier golf community—Winter Creek Golf & Country Club. Nestled at the #1 tee box with views of the 18th green, this 4-bedroom, 3.5-bath home is where luxury living meets laid-back lifestyle.
✨ Property Highlights:
• 4 Bedrooms | 3.5 Baths | Bonus Room
• Oversized covered patio with fireplace & golf course/pond views
• Chef’s kitchen with Taj Mahal quartzite, butler’s pantry & pass-through window
• Primary suite with spa-inspired bath & custom closet w/ laundry access
• Elegant design with arched doorways, custom cabinetry & detailed woodwork
?️ Community Amenities:
• Championship 18-hole golf course
• Clubhouse with on-site dining
• Resort-style pool & stocked fishing ponds
? Located in Winter Creek, just minutes from Blanchard and a short drive to OKC, this home offers elegance, comfort, and endless entertainment.
 THE EDEN GROUP
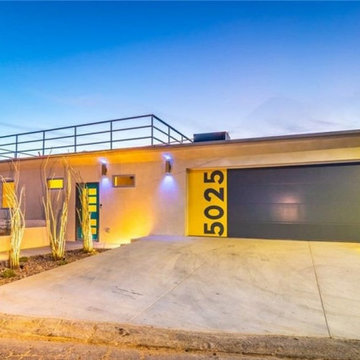
The La Calandria residence is a custom home situated in the heart of Los Angeles with views spanning all the way to Pasadena. The 2,234 square foot home has modern aesthetics including spanning views of the skyline below and consists of 4 spacious bedrooms and 4.5 bathrooms. Our client proposed two adjacent homes on a downslope lot which required various civil and structural engineering services. Our structural design team designed the hillside home on piles which included permanent shoring techniques that saved the client a substantial amount of money by not resorting to temporary shoring which can add time and cost to the project pipeline. The stormwater on the site was managed and directed to Low Impact Development flow-thru planters which are required in the city of Los Angeles whenever you are adding or proposing over 500 sqft of construction. The planters serve as a filter for contaminants in the stormwater and are beneficial for recharging the ground water system. Whether you are entertaining a group of friends on the roof top deck or below in the garden, the La Calandria residence is a perfect fit for those wanting the peace of a hillside home while catching any of the major freeways within minutes.
 Maxdia Home
More Projects, welcome to website: www.maxdiashop.com, or INS: maxdia_home
1. Handmade with cotton and linen blended thick fabric. The color of the base fabric is cream.
2. Easily installed in minutes with all necessary hardware included, lift cords are on the right side.
3. Lifting track is made of a robust aircraft aluminum alloy. Each shade can be adjusted to any position due to our unique speed reducer and self-locking device.
4. Standard shade is unlined, can block out 65% of light, privacy lining and blackout lining can be selected for a custom order.
5. Attached to the headrail with a velcro strip that holds tightly for daily use but is easy to pull off when you want to wash them. They are great for people with dust allergies, families with small children or homeowners with pets.

 Homes by Design
This lower level combines several areas into the perfect space to have a party or just hang out. The theater area features a starlight ceiling that even include a comet that passes through every minute. Premium sound and custom seating make it an amazing experience.
The sitting area has a brick wall and fireplace that is flanked by built in bookshelves. To the right, is a set of glass doors that open all of the way across. This expands the living area to the outside. Also, with the press of a button, blackout shades on all of the windows... turn day into night.
Seating around the bar makes playing a game of pool a real spectator sport... or just a place for some fun. The area also has a large workout room. Perfect for the times that pool isn't enough physical activity for you.

 Baine Contracting, Inc.
Elegant bathroom creatively comes together to complete the space and make it efficient yet stylish.
Example of a large cottage chic 3/4 beige tile and ceramic tile ceramic tile bathroom design in New York with beaded inset cabinets, dark wood cabinets, a one-piece toilet, beige walls, a drop-in sink and marble countertops
Example of a large cottage chic 3/4 beige tile and ceramic tile ceramic tile bathroom design in New York with beaded inset cabinets, dark wood cabinets, a one-piece toilet, beige walls, a drop-in sink and marble countertops
 The Robin Kencel Team
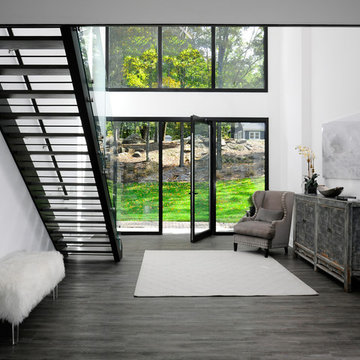
Striking and Sophisticated. This new residence offers the very best of contemporary design brought to life with the finest execution and attention to detail. Designed by notable Washington D.C architect. The 7,200 SQ FT main residence with separate guest house is set on 5+ acres of private property. Conveniently located in the Greenwich countryside and just minutes from the charming town of Armonk.
Enter the residence and step into a dramatic atrium Living Room with 22’ floor to ceiling windows, overlooking expansive grounds. At the heart of the house is a spacious gourmet kitchen featuring Italian made cabinetry with an ancillary catering kitchen. There are two master bedrooms, one at each end of the house and an additional three generously sized bedrooms each with en suite baths. There is a 1,200 sq ft. guest cottage to complete the compound.
A progressive sensibility merges with city sophistication in a pristine country setting. Truly special.
 Amethyst Home
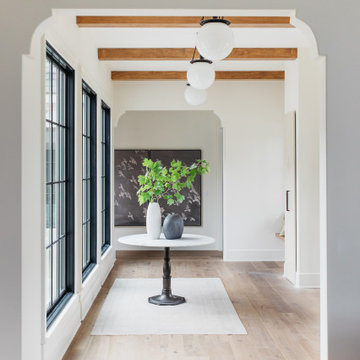
This fall, Amethyst had the opportunity to partner with Freeman Custom Homes of Kansas City to furnish this 5000 sq ft European Modern designed home for the Artisan Home Tour 2020!
Every square inch of this home was magical -- from the secret staircase in the master bath leading to a private shuttered plunge pool to the vaulted kitchen with sky high mushroom colored cabinetry and handmade zellige tile.
We met the builders during the cabinetry phase and watching their final, thoughtful design details evolve was such full of over-the-top surprises like the unique valet-like storage in the entry and limestone fireplace!
As soon as we saw their vision for the home, we knew our furnishings would be a great match as our design style celebrates handmade rugs, artisan handmade custom seating, old-meets-new art, and let's be honest -- we love to go big! They trusted us to do our thing on the entire main level and we enjoyed every minute.
The load in took 3 full trucks and fortunately for us -- the homeowners fell in love with several pieces so our uninstall trip was significantly lighter. I think we were all a little emotional leaving this masterpiece but sooooo happy for the owners and just hoping we get invited to a Christmas party...
Here are some of the highlights -- 90% of the furnishings and rugs were from our shop and we filled in the gaps with some extra special pieces!


 Maxdia Home
More Projects, welcome to website: www.maxdiashop.com, or INS: maxdia_home
1. Handmade with cotton and linen blended thick fabric. The color of the base fabric is cream.
2. Easily installed in minutes with all necessary hardware included, lift cords are on the right side.
3. Lifting track is made of a robust aircraft aluminum alloy. Each shade can be adjusted to any position due to our unique speed reducer and self-locking device.
4. Standard shade is unlined, can block out 65% of light, privacy lining and blackout lining can be selected for a custom order.
5. Attached to the headrail with a velcro strip that holds tightly for daily use but is easy to pull off when you want to wash them. They are great for people with dust allergies, families with small children or homeowners with pets.

 Albert Ngai, The Ngai Group at Weichert Realtors
A Corner 2 Bed, 2 Bath with a Large Private Balcony available for rent in Shore Club! Floor-to-ceiling windows floods your home with natural sunlight throughout the day. Enjoy multiple exposures from your Corner Home including beautiful NYC/River views. A rare, windowed kitchen featuring granite countertops, stainless steel appliances and an island with a breakfast bar. The large master bedroom is equipped with 2 large walk-in closets and a luxurious en-suite bath with double vanities. Plentiful closets, hardwood floors throughout, central heat/AC and an in-unit washer/dryer round out your perfect new home. Immaculate condition and move-in ready. Building amenities include: 24/7 concierge, fitness center, jacuzzi, sauna, steam room, resident lounge, conference room, playroom and a roof deck with amazing NYC/River views! Experience the convenience of Newport! Located between the Newport & Hoboken PATH, Ferry, NJ Transit Train, Light Rail and Bus Terminal. Selection of several supermarkets, Target, Duane Reade, Newport Mall, Newport Green Park all minutes away.

 MirrorMate
Add a frame to your existing bathroom mirror in just minutes. The do-it-yourself frame kit is easy to install on your pre-existing mirror. It'll transform your builder's grade mirror and add quality, custom detailing to the room and is designed to cover the clips that hold your mirror. It also covers the de-silvering edge in the process. See all 65+ frames styles available and order samples to help pick the right look for your room. This customer used Highline Slim in satin nickel. Thank you, @shira.lacy, for sharing your beautiful results.
237