
Search results for "Minutes" in Home Design Ideas

 Shoofly Design
A relatively new product from Ralph Lauren, this is Polished Patina in "Old Rock Crystal". It is a troweled finish that has a lovely pearlized effect and looks beautiful in any room.

 Mumford & Wood
 has designed and manufactured beautiful windows and doors for Kylemore House on the Coombe Estate, Royal Borough of Kingston upon Thames. This is an exclusive 9,000 sq ft new-build house which has recently been awarded winner of the ‘Best Out of London Home’ and runner-up of the ‘Best Luxury Home’ at the 2014 Evening Standard New Homes Awards. Situated in an area of outstanding natural beauty Coombe Park is within 10 minutes of Wimbledon Village, the Common and Richmond Park.
Designed by Hoban Design, Kingston upon Thames (www.hobandesign.co.uk) for main contractor Epsom Builders, a family run business in Surrey, the property has been designed to achieve the highest levels of energy efficiency with an ‘A’ EPC (Energy Performance Certificate) Energy Rating and Code 4 Sustainable Homes. Mumford & Wood Conservation™ timber fenestration products are highly energy efficient and play their part in this overall achievement. Kylemore is one of only 0.01% of homes built to achieve this standard in England.
Photography by Chris Snook.

 Kryptonite Stone Works Ltd.
Design ideas for a traditional partial sun front yard stone driveway in Vancouver.
Find the right local pro for your project

 Wildflower Landscape Design
This is an example of a small contemporary drought-tolerant and full sun front yard raised garden bed in San Francisco.


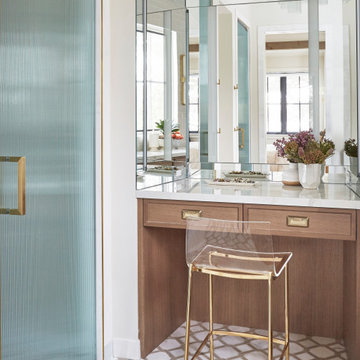
 KitchenLab Interiors
’ first, entirely new construction project in collaboration with GTH architects who designed the residence. KLI was responsible for all interior finishes, fixtures, furnishings, and design including the stairs, casework, interior doors, moldings and millwork. KLI also worked with the client on selecting the roof, exterior stucco and paint colors, stone, windows, and doors. The homeowners had purchased the existing home on a lakefront lot of the Valley Lo community in Glenview, thinking that it would be a gut renovation, but when they discovered a host of issues including mold, they decided to tear it down and start from scratch. The minute you look out the living room windows, you feel as though you're on a lakeside vacation in Wisconsin or Michigan. We wanted to help the homeowners achieve this feeling throughout the house - merging the causal vibe of a vacation home with the elegance desired for a primary residence. This project is unique and personal in many ways - Rebekah and the homeowner, Lorie, had grown up together in a small suburb of Columbus, Ohio. Lorie had been Rebekah's babysitter and was like an older sister growing up. They were both heavily influenced by the style of the late 70's and early 80's boho/hippy meets disco and 80's glam, and both credit their moms for an early interest in anything related to art, design, and style. One of the biggest challenges of doing a new construction project is that it takes so much longer to plan and execute and by the time tile and lighting is installed, you might be bored by the selections of feel like you've seen them everywhere already. “I really tried to pull myself, our team and the client away from the echo-chamber of Pinterest and Instagram. We fell in love with counter stools 3 years ago that I couldn't bring myself to pull the trigger on, thank god, because then they started showing up literally everywhere", Rebekah recalls. Lots of one of a kind vintage rugs and furnishings make the home feel less brand-spanking new. The best projects come from a team slightly outside their comfort zone. One of the funniest things Lorie says to Rebekah, "I gave you everything you wanted", which is pretty hilarious coming from a client to a designer.

 360 Yardware
Our client had high-quality exterior hardware on the rest of her home, and when it came time to outfit the new trash and recycling enclosure, she wanted something of the same quality. She chose a Dark Bronze Contemporary Latch with Square Handle for its style and longevity. The latch looks contemporary while still being in touch with the traditional. In an installation like this, a client could choose to install just the latching side (the exposed side on the exterior of the enclosure).


 Kelly Brothers Home & Design Center
Mid-sized elegant 3/4 white tile and porcelain tile porcelain tile and gray floor alcove shower photo in Cincinnati with recessed-panel cabinets, gray cabinets, a two-piece toilet, gray walls, an undermount sink, quartz countertops and a hinged shower door

 Maxdia Home
More Projects, welcome to website: www.maxdiashop.com, or INS: @maxdia_home
1. Handmade with cotton and linen blended thick fabric. The color of the base fabric is cream.
2. Easily installed in minutes with all necessary hardware included, lift cords are on the right side.
3. Lifting track is made of a robust aircraft aluminum alloy. Each shade can be adjusted to any position due to our unique speed reducer and self-locking device.
4. Standard shade is unlined, can block out 65% of light, privacy lining and blackout lining can be selected for a custom order.
5. Attached to the headrail with a velcro strip that holds tightly for daily use but is easy to pull off when you want to wash them. They are great for people with dust allergies, families with small children or homeowners with pets.

 Bob Chatham Custom Home Design
Fairhope Motorcoach Resort is for the adventure seeker who loves to travel, but enjoys having a comfortable place to call home. This motorcoach resort is situated on a beautiful lake in Fairhope, AL just minutes from the Fairhope pier and the many restaurants, shops and art galleries located downtown. It is a gated resort community nestled among mature oaks and surrounded by some of the most beautiful scenery on the gulf coast. Close to the bay, walking trails, beaches, and some of the country's best golf courses, this resort has the comfort and peace of home with plenty to keep you active daily. The clubhouse has a lounge area, conference room, kitchen, and bathrooms. Enjoy the shaded patio and grilling station as you lounge by the pool overlooking the sparkling lake. Choose between four cottage designs to have built on your lot.
This luxury motorcoach resort was developed by Pat Achee of Grand Properties. The clubhouse and cottage designs are by Bob Chatham Custom Home Design. For more information, or to reserve your own lot in this spectacular new development please call (251) 622-2340 or visit Fairhopemotorcoach.com
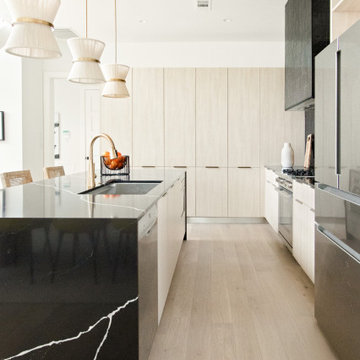
 Jessica Koltun Home
Brand new, modern duplex in Inwood Park! This 2 story home is connected by a beautiful metal staircase with open risers, superior interior finishes, smooth walls, and large rooms with big windows for tons of light! Entertain in your kitchen featuring Bosch freestanding gas range, Bosch counter depth fridge, and a quartz island with waterfall edges. Upstairs, in your master suite you can find a huge bathroom with a large shower for 2, wall hung toilet, and the biggest closet with LEDs throughout! This home has 1 flex room which can be used as a home office, workout room, or movie room. Enter your backyard through 16 foot sliding glass doors to green turf and an amazing color changing pool! Located just minutes from Lemmon, Inwood, Mockingbird and Lovers. Welcome to your new home!
 Mumford & Wood
 has designed and manufactured beautiful windows and doors for Kylemore House on the Coombe Estate, Royal Borough of Kingston upon Thames. This is an exclusive 9,000 sq ft new-build house which has recently been awarded winner of the ‘Best Out of London Home’ and runner-up of the ‘Best Luxury Home’ at the 2014 Evening Standard New Homes Awards. Situated in an area of outstanding natural beauty Coombe Park is within 10 minutes of Wimbledon Village, the Common and Richmond Park.
Designed by Hoban Design, Kingston upon Thames (www.hobandesign.co.uk) for main contractor Epsom Builders, a family run business in Surrey, the property has been designed to achieve the highest levels of energy efficiency with an ‘A’ EPC (Energy Performance Certificate) Energy Rating and Code 4 Sustainable Homes. Mumford & Wood Conservation™ timber fenestration products are highly energy efficient and play their part in this overall achievement. Kylemore is one of only 0.01% of homes built to achieve this standard in England.
Photography by Chris Snook.
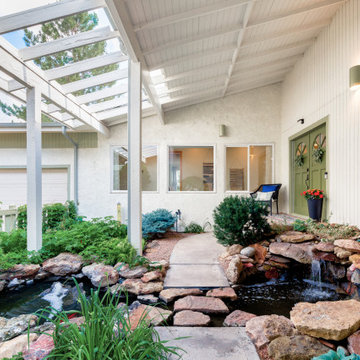
 Art of Home Team
Santa Fe inspired oasis with ~17,000 sq ft still to garden, expand or develop. WOW! A wonderful home for the buyer who wants something beautiful and different. Stop by ** Friday, July 9th, 4-6 pm ** for a tour @ 10755 E Asbury Ave. Just 25 minutes to downtown Denver and DIA. Small custom home lots a few blocks over just sold for 150-200K. Parcel split the back half, with an easement for the driveway. Huge opportunity here. Buyer to verify potential.
4 br 4 ba :: 3,538 sq ft :: $825,000
#SantaFe #DreamHome #Courtyard #FindYourZen #Aurora #ArtOfHomeTeam #eXpRealty

 Go Pavers
Inspiration for a mid-sized contemporary front yard concrete paver patio remodel in Los Angeles
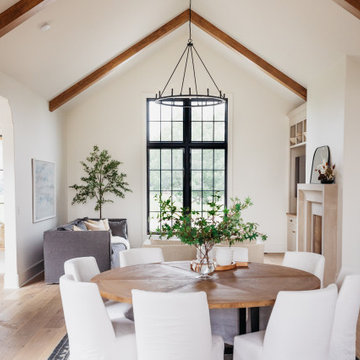
 Amethyst Home
This fall, Amethyst had the opportunity to partner with Freeman Custom Homes of Kansas City to furnish this 5000 sq ft European Modern designed home for the Artisan Home Tour 2020!
Every square inch of this home was magical -- from the secret staircase in the master bath leading to a private shuttered plunge pool to the vaulted kitchen with sky high mushroom colored cabinetry and handmade zellige tile.
We met the builders during the cabinetry phase and watching their final, thoughtful design details evolve was such full of over-the-top surprises like the unique valet-like storage in the entry and limestone fireplace!
As soon as we saw their vision for the home, we knew our furnishings would be a great match as our design style celebrates handmade rugs, artisan handmade custom seating, old-meets-new art, and let's be honest -- we love to go big! They trusted us to do our thing on the entire main level and we enjoyed every minute.
The load in took 3 full trucks and fortunately for us -- the homeowners fell in love with several pieces so our uninstall trip was significantly lighter. I think we were all a little emotional leaving this masterpiece but sooooo happy for the owners and just hoping we get invited to a Christmas party...
Here are some of the highlights -- 90% of the furnishings and rugs were from our shop and we filled in the gaps with some extra special pieces!

 Super Bright LEDs
Lighting your kitchen with LED's can transform it's look, while helping you save on energy costs. LED's look great, are incredibly efficient, and long lasting. Already have recessed incandescent fixtures and don't want the hassle of replacing them? Check out our retro fit LED can lights. They install in your old fixture in just minutes and require no special tools!

 Vintage Elements LLC
Rustic antique French Oak Planks - carefully selected by our craftsman, remilled with T/G and endmatched and optional engineered for easier installation and with the authentic patina intact. After a light brushing we oil our planks with a durable VOC free hardwax oil for a 5 year wear warranty.

 Cloud Mountain Inc
Cloud Mountain is glad to present you this modern and fashionable wicker canopy daybed.
The Retractable Canopy Daybed is the perfect choice for years of use by poolside, patios, backyard, balconies, terrace, apartment, garden and Beach Coastal Houses.
This sofa set will completely transform your outdoor living space through excellent craftsmanship and allows you to rearrange unique design brown wicker with cream cushions and retractable canopy.
And Cloud Mountain patio furniture is real attractive in price and quality, you can luxuriate in sunshine with you family and friends.
Features
-Ideal for patios, backyard, balconies, terrace, apartment, Beach Coastal Houses and much more
-The fold-able canopy bring the convenience to you
-Wicker sets are constructed of sturdy powder-coated steel and weather-resistant rattan wicker
-All materials are UV-protected, will not crack, split, rot, chip, or fade
-Easy assembly required. All hardware included
-Easy to clean in two minutes with water and soap.
-Rattan color: Black
-Cushions color: Creamy White
-Weight capacity: 480 lbs
Dimensions
- Overall Size:74"L x 71" x 60"H
- Pillow Size: 16.8" x 16.8" x 2.8"
- Cushion Thickness: 2.5"
240