
Search results for "Minutes" in Home Design Ideas

 MA Peterson Design Build, Inc.
MA Peterson
www.mapeterson.com
This mudroom was part of an updated entry way and we re-designed it to accommodate their busy lifestyle, balanced by a sense of clean design and common order. Newly painted custom cabinetry adorns the walls, with overhead space for off-season storage, cubbies for individual items, and bench seating for comfortable and convenient quick changes. We paid extra attention to detail and added tiered space for storing shoes with custom shelves under the benches. Floor to ceiling closets add multipurpose storage for outerwear, bulkier boots and sports gear. There wall opposite of the cabinets offers up a long row of wall hooks, so no matter what the kids say, there's no reason for a single coat or scarf to be left on the floor, again.
Nothing other than stone flooring would do for this transitional room, because it stands up to heavy traffic and sweeps up in just minutes. Overhead lighting simplifies the search for gear and highlights easy access to the laundry room at the end of the hall.
Photo Credit: Todd Mulvihill Photography

 User
Enjoy resort style living in this dramatic custom built 5,226 sq. ft. home (per tax records) that has been recently renovated to perfection, situated on a sprawling 10 acre parcel (per tax records). This unique architectural stunner offers a spacious open floor plan with soaring ceilings and walls of windows offering you majestic views of Mount Tamalpais, several counties, the Bay and Richmond / San Rafael Bridge. The abundant and expansive wall space makes this an art collector’s dream. Relax on one of the many decks and watch the magic of the changing scenery and sky. Unwind in the sauna or hot tub and then cool down in the outside shower. Peace and serenity envelope this property. Nature is at your doorstep as there are many hiking or biking trails nearby, including the Tender Foot Trail. This property features 5 bedrooms, 4 baths, separate living/conversation areas, family room and additional rooms to customize as fits your lifestyle. Centrally located and brand new, the chef’s kitchen is designed to accommodate large scale entertaining. In addition it has a 1000 Sq Ft. recently completed guest quarters featuring 1 bedroom, 1 bath and kitchen. Other features included: . Decks and grand views make this a nice, private retreat. . Grand entrance . 250 sq. ft. Conditioned Storage Area and additional storage sheds . 2 car garage with ample off and on street parking . Approximately 8 minutes to downtown Mill Valley and 12 minutes to Whole Foods . Stinson Beach is only 8 miles or approximately 15 minutes . Glorious sun rises . Private and peaceful setting . Pantry off kitchen . Terraced Planters suitable for organic gardens . Lawn area, fenced in property
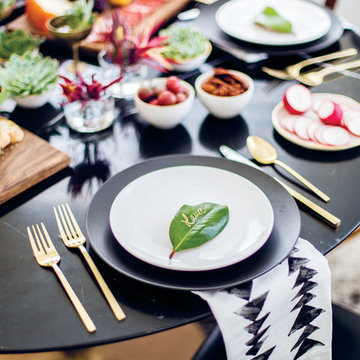
 decor8, LLC
Stylist Leslie Shewring / Homeowner Sarah Sherman Samuel / Photographer Laure Joliet
Home design - 1960s home design idea in Boston
Home design - 1960s home design idea in Boston
Find the right local pro for your project
 User
Phoebe Chauson
Inspiration for a bedroom 1950s boy dark wood floor kids' bedroom remodel in Los Angeles with white walls
Inspiration for a bedroom 1950s boy dark wood floor kids' bedroom remodel in Los Angeles with white walls
 Dale Sheppard
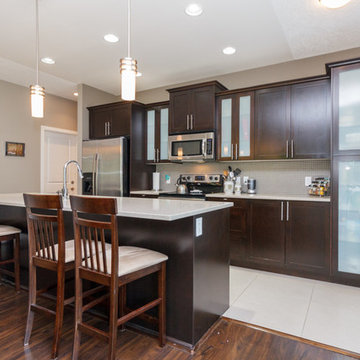
The Pointe" is a beautiful and private townhouse complex in Sunriver Estates surrounded by mature landscaping, forest and Greenspace to the west, located on 7 spectacular parklike acres on the bank of the Demamiel Creek. Quality built in 2012, with almost 1300 sq/ft on one level, this 2 bedroom and den is a popular end unit facing South West for great sun exposure and extra privacy. Special features included laminate flooring throughout main living areas, tiled kitchen, quality finishings throughout, open modern kitchen with eating space, dining area and livingroom with gas f/p, leading to a large private view patio with gas bbque hookup. 2 full bathrooms, Spacious Master with 4 piece ensuite. Bonus Den/Office area as well. Single attached garage plus extra parking in front. Lots of visitor parking as well. The grounds are wonderfully landscaped. Minutes to the ocean, and 10 minutes to Sooke city centre for all major amenities.
 User
"Round Hill," created with the concept of a private, exquisite and exclusive resort, and designed for the discerning Buyer who seeks absolute privacy, security and luxurious accommodations for family, guests and staff, this just-completed resort-compound offers an extraordinary blend of amenity, location and attention to every detail.
Ideally located between Napa, Yountville and downtown St. Helena, directly across from Quintessa Winery, and minutes from the finest, world-class Napa wineries, Round Hill occupies the 21+ acre hilltop that overlooks the incomparable wine producing region of the Napa Valley, and is within walking distance to the world famous Auberge du Soleil.
An approximately 10,000 square foot main residence with two guest suites and private staff apartment, approximately 1,700-bottle wine cellar, gym, steam room and sauna, elevator, luxurious master suite with his and her baths, dressing areas and sitting room/study, and the stunning kitchen/family/great room adjacent the west-facing, sun-drenched, view-side terrace with covered outdoor kitchen and sparkling infinity pool, all embracing the unsurpassed view of the richly verdant Napa Valley. Separate two-bedroom, two en-suite-bath guest house and separate one-bedroom, one and one-half bath guest cottage.
Total of seven bedrooms, nine full and three half baths and requiring five uninterrupted years of concept, design and development, this resort-estate is now offered fully furnished and accessorized.
Quintessential resort living.
 User
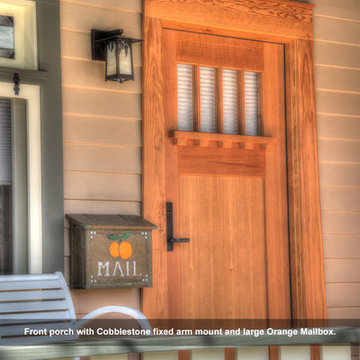
Tucked away just minutes from The Circle in Orange, this quaint bungalow features Old California's Cobblestone Lane fixtures with the Wisteria filigree both in and outside of the house. The house also features a large mailbox with the house numbers and a set of oranges cutout and inserted with art glass in keeping with the theme of the city.
Custom Mailbox with Cobblestone series fixed arm mount, finish: architectural bronze, glass: Champagne
Chris Gonzalez

 Lightology
Cirrus hugger ceiling fan features a cylindrical body made of die-cast aluminum with a brushed aluminum or gloss white finish. Blades are available in 36, 42 or 52-inch lengths with a 14-degree pitch; in aluminum, white or maple finish. No light. Fan controls are sold separately, available options include control 001-four speed fan control, 002- 3 wire four speed fan and light control with full range dimming, 003- handheld 3 speed fan and light remote control with full range dimming, 004- 2wire 3 speed fan and light control with full range dimming and 005- which combines 003 remote control handset with 004 fan and light control with full range dimming, all sold separately. Energy information (52” at high speed) airflow 6550 cubic feet per minute; electricity use 87 watts (excludes lights); airflow efficiency 75 cubic feet per minute per watt.. EnergyStar compliant. UL listed for damp locations. Fan dimensions without blades 6W x 13H.

 Terry M. Elston, Builder
This beautiful south Louisiana style home is located right in the heart of Spring Lake on the beautiful and serene Spring Lake itself! Located just minutes from all the conveniences of the city, it feels like it is out in the suburbs! There was no detail missed or left out in this home as these empty nesters knew exactly what they wanted for both entertaining friends and their large extended families.

 Mielke Bros Interior Concepts
One of our builder's new subdivisions in Timnath, CO. Hartford Homes offers luxury homes that are just minutes away from Old Town Fort Collins. We do their tile and flooring components. Check our their awesome houses!

 Artis Wall
We gather our authentic reclaimed wood from old barns and buildings around the US, and craft it into Artis Wall planks with a patent pending installation system which is easy to install, remove, and reuse in any room. The ultimate reclaimed and reusable wood planks.
Artis Wall only takes minutes to install using our patent-pending installation method. You won’t need any expensive tools or contractors to put this wall up. It’s so simple, anyone can do it. It's also removable and won't damage your wall.

 BRYJO Roofing and Remodeling
Ken Vaughan Photography
Inspiration for a contemporary kitchen remodel in Dallas
Inspiration for a contemporary kitchen remodel in Dallas


 Alair Homes Arlington
A gorgeous, high quality, custom home with incredible attention to detail. Energy Star rated & Arlington's Green Choice program. Features a gourmet kitchen with top of the line finishes, two mud rooms, screened porch, and MBR balcony. All of the bedrooms have an attached bathroom. This home has four finished levels and a gorgeous, continuous handrail. Opt'l home theater & elevator rough-in. This home is minutes from DC, and mere blocks away from Yorktown High School.
Featuring the basement mudroom.

 Upstate Door
 makes hand-crafted custom, semi-custom and standard interior and exterior doors from a full array of wood species and MDF materials. Cherry, 2 panel 90 minute fire door with arch top panel and matching cherry fire jamb.

 Sotheby's International Realty
Beautifully designed by Giannetti Architects and skillfully built by Morrow & Morrow Construction in 2006 in the highly coveted guard gated Brentwood Circle. The stunning estate features 5bd/5.5ba including maid quarters, library, and detached pool house. Designer finishes throughout with wide plank hardwood floors, crown molding, and interior service elevator. Sumptuous master suite and bath with large terrace overlooking pool and yard. 3 additional bedroom suites + dance studio/4th bedroom upstairs. Spacious family room with custom built-ins, eat-in cook's kitchen with top of the line appliances and butler's pantry & nook. Formal living room w/ french limestone fireplace designed by Steve Gianetti and custom made in France, dining room, and office/library with floor-to ceiling mahogany built-in bookshelves & rolling ladder. Serene backyard with swimmer's pool & spa. Private and secure yet only minutes to the Village. This is a rare offering. Photos by PostRain
 Masonite
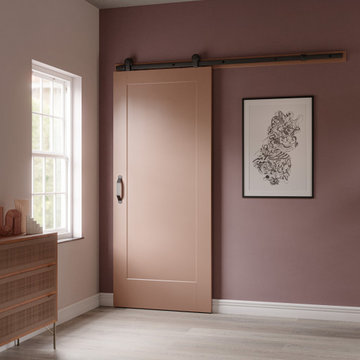
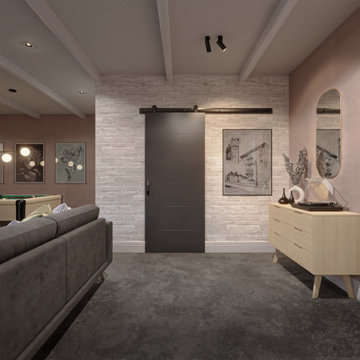
With Masonite's all-in-one DIY barn door kits, you can install a brand-new barn door in just 90 minutes. Our barn doors are modern, stylish, and space-saving. Barn doors are perfect for pantries, laundry rooms, and bathrooms.

 Table2Garden
A great garden begins with great design. Everyone loves the idea of growing herbs and vegetables in their gardens, but the reality of maintenance and a lack of knowledge often stands in the way. Go organic with a well designed kitchen garden that meets your needs - whether you want to spend 5 minutes or 5 hours. Let us show you the range of kitchen gardens we've designed, and how to add herbs and edibles into your overall landscape plan.
 Masonite
Instantly transform your space in 90 minutes with Masonite barn door kits. These barn doors offer a stylish and practical interior door solution to save space and give additional flexibility. As a DIY solution, barn doors can hide spaces of your home or simply provide a much-needed style upgrade.
 Masonite
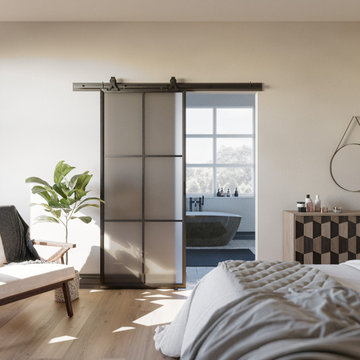
Have you seen the new 6-lite barn door from Masonite? Our all-in-one barn door kits make it possible for you to install your beautiful barn door in just 90 minutes. See which barn door would look best in your home! Visit our website.
83