
Search results for "Minutes" in Home Design Ideas

 User
15 minutes from Montpellier, 5 minutes from Ballargues' golf and the international school. Idyllic with century trees, stream and this incredible XIIth century mill. Really charming, mixing contemporary and authenticity. Set on 1,7ha ... This amazing property of 546 sq.m have many high end features. Equipped kitchen with Neff brand, Led, fireplace, security camera ... Main mansion, 1 entrance of 40 sq.m , a small living room, a cellar, an office, a toilette, 2 studio of 800 sq.m including the boiler room ... First Floor, kitchen of 60 sq.m; living room of 60 sq.m, 2 bedrooms, 1 bathroom, 1 master suite of 55sq.m with bathroom and dressing, a laundry with toilet,1 terrace of 90sq.m ... 2nd Floor, a small living room, 2 bedrooms, 1 bathroom , a solarium Outbuilding of 90sq.m; 1 kitchen american style open one a large living room. 2 bedrooms, 1 dressing, 1 bathroom. In collaboration with Uzès Sotheby's.
* This property is subject to change of value and confirmation of availability without previous notice. The informative data should be confirmed by documents provided by the owner or official authorities.

 Envision Web
Stuart Wade, Envision Virtual Tours
Envision Virtual Tours and Web Development is an Atlanta Based group of professional photographers dedicated to client success.
Traditions of Braselton is an 1100 acre community just outside the sleepy
town of Braselton, GA. Five minutes from I-85, this master-planned community
will throw you back in time while providing easy access to the cities of
Atlanta, Athens and Gainesville as well as nearby Mall of Georgia, Lake
Lanier and Lake Hartwell.

 Artisan Timber Works llc
A lovely family retreat with all the luxuries & amenities a modern dwelling should offer these days. Situated minutes from a quaint town square, nestled in the heart of wine country.
Find the right local pro for your project

 Imagine Backyard Living
Imagine getting 20 minutes of exercise every morning or evening, then swimming over to the therapy jets for a quick massage in the therapy jets! It’s the best way to start or end your day. Imagine Backyard Living sourced the finest and only self cleaning swim spa on the market and is the exclusive dealer in the Valley for HydroPool®. Stop by and see one in action and feel free to give it a try. Come as you are-we have towels and swim suits here!

 SKS Appliances
With our double wall oven, precise cooking is just the beginning. The ingenious Speed Clean™ feature will have your oven sparkling in only ten minutes using water instead of fumes or high heat. The GlideShut™ Door opens and closes gently with grace and elegance. You can even cook and monitor from any location thanks to our oven being WiFi enabled.

 Dale Sheppard
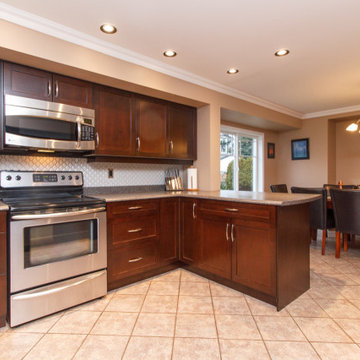
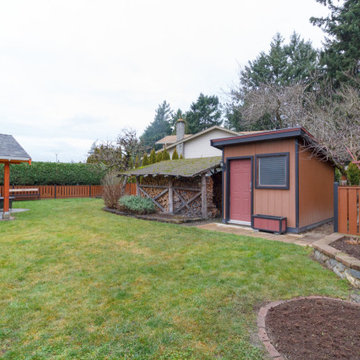
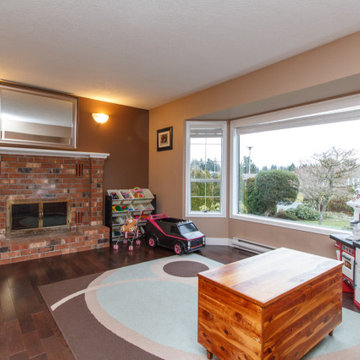
Immaculate Family home in the popular Colwood Creek Estates subdivision. This stylish 3 Level split is 1722 sq/ft, with 3 bedrooms, 2 baths, wood floors, large open kitchen with stainless appliances & heated floor, eating area and open to the spacious living room with bay window & F/P. Large separate dining area. Upstairs has 3 bedrooms plus large custom bathroom with soaker tub, separate shower & heated floor. Lowest level has cozy family room with woodstove that leads a beautiful exterior custom built covered patio for entertaining. 2 piece bathroom, laundry & storage room plus double garage on lowest level. Heat pump on main floor, updated doors & trim, kitchen updated about 10 years ago, built in vacuum. Level and private fenced rear yard with a new garden shed and in-ground sprinklers. Short walk to the park and walking trails around Colwood Creek Estates. Close to shopping, buses & Westshore Mall & the new Belmont Market. 10 minutes to Costco, 25 minutes to downtown Victoria.
 Jorge Mastropietro Architects
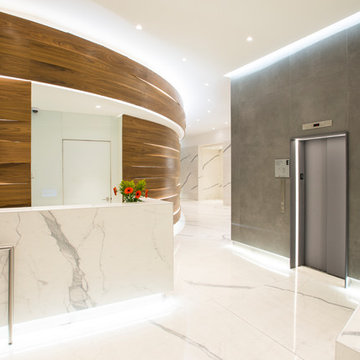
Just minutes from Times Square, our design took cues from the lights and features of the area. As a windowless lobby for a Residential Co-op, the existing lobby lacked proper light and memorable features.
Conceptually, we took the shape of the lobby and the common paths traversed from front to back in order to create a dynamic, feature element, the winding wood bands. Each band represents a distinct path that one could take along this route. The difference in these bands reveal a soft, diffused light from behind.
 Dale Sheppard
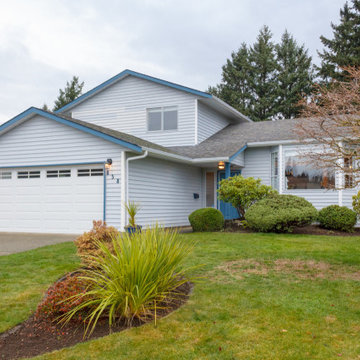
Immaculate Family home in the popular Colwood Creek Estates subdivision. This stylish 3 Level split is 1722 sq/ft, with 3 bedrooms, 2 baths, wood floors, large open kitchen with stainless appliances & heated floor, eating area and open to the spacious living room with bay window & F/P. Large separate dining area. Upstairs has 3 bedrooms plus large custom bathroom with soaker tub, separate shower & heated floor. Lowest level has cozy family room with woodstove that leads a beautiful exterior custom built covered patio for entertaining. 2 piece bathroom, laundry & storage room plus double garage on lowest level. Heat pump on main floor, updated doors & trim, kitchen updated about 10 years ago, built in vacuum. Level and private fenced rear yard with a new garden shed and in-ground sprinklers. Short walk to the park and walking trails around Colwood Creek Estates. Close to shopping, buses & Westshore Mall & the new Belmont Market. 10 minutes to Costco, 25 minutes to downtown Victoria.

 ATX Stone And Landscaping
This is a very beautiful Limestone Outdoor Kitchen we built in Cedar Park Texas. This outdoor kitchen was equipped with stainless appliances such as 36 inch grill, stainless steel sink and faucet, and 2 sets of drawers for storage. Hello, We Are ATX Stone And Landscaping! We Specialize in all types of outdoor living spaces!!??
Free Quotes/ Estimates
Phone. 5128228387
Email- Rafaelmartinez141382gmail.com
-Patios (Concrete, Stone, Tiles, and Pavers)
-Walkways (Concrete Stone, Tiles and Pavers)
-Outdoor Kitchens ( Concrete, Stone, Tiles and Pavers)
-Planter Beds Or Garden Beds (Concrete, Stone Or Pavers)
-Pergolas and Decks
We have over 700+ Videos and Photos online of all our great work today!! Simply Search ATX Stone And Landscaping on Google, Facebook, Instagram, and YouTube
Contact Us.
Phone# 5128228387
Email- Rafaelmartinez141382@gmail.com
Our YouTube channel- 5 Minutes Of Construction By ATX Stone And Landscaping

 Alumalco
Take a minute and enjoy this view. Nature is the real star of the show in this modern bedroom. These massive windows are the perfect choice to highlight the breathtaking canadian scenery. The aluminum framed windows let in loads of natural sunlight because of their sleek frame.
Imagine waking up to this every morning…
Go ahead, take another minute to take in the view, you deserve it!
Photo by: @ulysse_lemerise
#alumalco #aluminumdoors #aluminumwindows #tiltandturn #liftandslide #moderndoors #modernfrontdoor #tiltandturndoors #liftandslidedoors #modernexterior #frontdoorgoals #dreamdoor #doorproject #frontdoors
Prenez un instant pour profiter de cette magnifique vue. La nature est vraiment la vedette dans cette chambre à coucher moderne. Ces fenêtres massives sont le choix idéal pour mettre en valeur ce paysage canadien à couper le souffle. Les fenêtres avec un cadre en aluminium laissent entrer beaucoup de lumière naturelle à cause de leur cadre minimaliste.
Imaginez-vous se réveiller devant ceci chaque matin…
Allez-y, prenez un autre instant pour admirer la vue, vous le méritez!
Photo de: @ulysse_lemerise
#alumalco #aluminumdoors #aluminumwindows #tiltandturn #liftandslide #moderndoors #modernfrontdoor #tiltandturndoors #liftandslidedoors #modernexterior #frontdoorgoals #dreamdoor #doorproject #frontdoors
 Dale Sheppard
Immaculate Family home in the popular Colwood Creek Estates subdivision. This stylish 3 Level split is 1722 sq/ft, with 3 bedrooms, 2 baths, wood floors, large open kitchen with stainless appliances & heated floor, eating area and open to the spacious living room with bay window & F/P. Large separate dining area. Upstairs has 3 bedrooms plus large custom bathroom with soaker tub, separate shower & heated floor. Lowest level has cozy family room with woodstove that leads a beautiful exterior custom built covered patio for entertaining. 2 piece bathroom, laundry & storage room plus double garage on lowest level. Heat pump on main floor, updated doors & trim, kitchen updated about 10 years ago, built in vacuum. Level and private fenced rear yard with a new garden shed and in-ground sprinklers. Short walk to the park and walking trails around Colwood Creek Estates. Close to shopping, buses & Westshore Mall & the new Belmont Market. 10 minutes to Costco, 25 minutes to downtown Victoria.
 Dale Sheppard
Immaculate Family home in the popular Colwood Creek Estates subdivision. This stylish 3 Level split is 1722 sq/ft, with 3 bedrooms, 2 baths, wood floors, large open kitchen with stainless appliances & heated floor, eating area and open to the spacious living room with bay window & F/P. Large separate dining area. Upstairs has 3 bedrooms plus large custom bathroom with soaker tub, separate shower & heated floor. Lowest level has cozy family room with woodstove that leads a beautiful exterior custom built covered patio for entertaining. 2 piece bathroom, laundry & storage room plus double garage on lowest level. Heat pump on main floor, updated doors & trim, kitchen updated about 10 years ago, built in vacuum. Level and private fenced rear yard with a new garden shed and in-ground sprinklers. Short walk to the park and walking trails around Colwood Creek Estates. Close to shopping, buses & Westshore Mall & the new Belmont Market. 10 minutes to Costco, 25 minutes to downtown Victoria.
 User
15 minutes from Montpellier, 5 minutes from Ballargues' golf and the international school. Idyllic with century trees, stream and this incredible XIIth century mill. Really charming, mixing contemporary and authenticity. Set on 1,7ha ... This amazing property of 546 sq.m have many high end features. Equipped kitchen with Neff brand, Led, fireplace, security camera ... Main mansion, 1 entrance of 40 sq.m , a small living room, a cellar, an office, a toilette, 2 studio of 800 sq.m including the boiler room ... First Floor, kitchen of 60 sq.m; living room of 60 sq.m, 2 bedrooms, 1 bathroom, 1 master suite of 55sq.m with bathroom and dressing, a laundry with toilet,1 terrace of 90sq.m ... 2nd Floor, a small living room, 2 bedrooms, 1 bathroom , a solarium Outbuilding of 90sq.m; 1 kitchen american style open one a large living room. 2 bedrooms, 1 dressing, 1 bathroom. In collaboration with Uzès Sotheby's.
* This property is subject to change of value and confirmation of availability without previous notice. The informative data should be confirmed by documents provided by the owner or official authorities.

 MirrorMate
A wall-mounted mirror gets a custom update in minutes with the addition of a MirrorMate frame. The frame easily presses onto the mirror while it's on the wall.
Frame syle shown: Cherokee Montauk Driftwood
 DSLD Homes
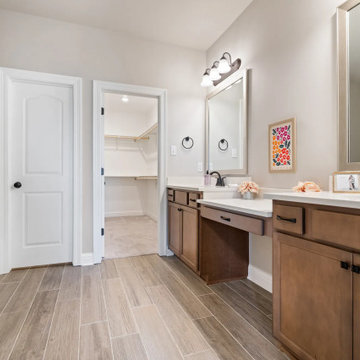
If you are looking for a superb place to live, come visit Marsh Estates by DSLD Homes in Bridge City, Texas! Located just off Hwy 1442 this new neighborhood has so much to offer you and your family. With several different floor plans to choose from, there is sure to be something for everyone! Marsh Estates is located in the Bridge City school district and is just minutes away from Lamar University.

 Betz Pools Limited
The pool, with a 6’ deep end, is perfect for the Badu Stream II SwimJet. The water flow is adjustable and can create a current of up to 4,700 gallons per minute, while the air regulator lets you control the amount of bubbles in the air flow. Installing it at the time of construction delivers a clean custom look.

 William Willigerod, P.C.
Tucked away inside the Virgin Islands National Park boundaries, Hawksnest Villa sits on the hillside of Hawksnest Bay overlooking its powdery white sandy beaches, shimmering azure and lush vegetation. While the level of privacy and peace at the Villa are conspicuous, the world-famous beaches, such as Hawknest Beach or Trunk Bay, and the town of Cruz Bay are only minutes away by car.
Hawksnest Villa marries modern architecture with luxurious but yet minimalistic interior design and thereby represents an extraordinary vacation home in the Caribbean.

 DAB Interior Design, Inc.
This NKBA Award Winning Bath in Alpine, NJ, was also featured on a special 10 minute
segment of ABC Eyewitness News.
The Whirlpool Tub is mounted under the marble slabs and is below a custom sky lighted green house configuration. The nook
that houses the tub makes it very cozy for the
owners.
The bath also included a steam shower with
sophisticated shower equipment, his and her
sinks, separate toilet and bidet area, as well
as a small under counter refrigerator for
evening snacks and drinks.— In the New York City Tri State Area.

 Tiffany Beachy Designs
A last minute decision was made to create a nursery out of an ignored office room. We chose to use colors that worked with the existing carpet but that could also work when that carpet is replaced in the near future. A clean classic color scheme was curated using some items already on hand and some new.
95