
Search results for "Mirror backsplash" in Home Design Ideas

 Atlas Granite Inc
Mid-sized minimalist light wood floor and brown floor seated home bar photo in Calgary with shaker cabinets, dark wood cabinets and mirror backsplash

 Jennifer Gilmer Kitchen & Bath
Arlington, Virginia Modern Kitchen and Bathroom
#JenniferGilmer
http://www.gilmerkitchens.com/

 SuzAnn Kletzien Design
Example of a classic l-shaped dark wood floor and brown floor kitchen design in Chicago with an undermount sink, recessed-panel cabinets, green cabinets, metallic backsplash, mirror backsplash, stainless steel appliances, an island and white countertops
Find the right local pro for your project

 Amanda George Interior Design
Example of a mid-sized classic single-wall porcelain tile and white floor wet bar design in Seattle with raised-panel cabinets, white cabinets, multicolored backsplash, mirror backsplash and white countertops
 Amanda George Interior Design
Mid-sized transitional single-wall porcelain tile and white floor wet bar photo in Seattle with raised-panel cabinets, white cabinets, multicolored backsplash, mirror backsplash and white countertops
 Amanda George Interior Design
Mid-sized elegant single-wall porcelain tile and white floor wet bar photo in Seattle with raised-panel cabinets, white cabinets, multicolored backsplash, mirror backsplash and white countertops
 Amanda George Interior Design
Mid-sized elegant single-wall porcelain tile and white floor wet bar photo in Seattle with raised-panel cabinets, white cabinets, multicolored backsplash, mirror backsplash and white countertops

Sponsored
Fredericksburg, OH

High Point Cabinets
Columbus' Experienced Custom Cabinet Builder | 4x Best of Houzz Winner

 Colorado Cabinetry
Example of a mid-sized transitional single-wall wet bar design in Wichita with an undermount sink, medium tone wood cabinets, solid surface countertops, beige backsplash and stone slab backsplash
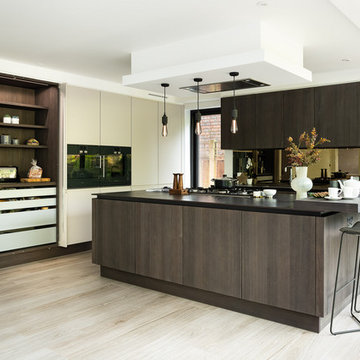
 Elan Kitchens
Trendy l-shaped light wood floor and beige floor kitchen photo in London with flat-panel cabinets, dark wood cabinets, metallic backsplash, mirror backsplash, black appliances and an island
 Oakley Home Builders

Example of a mid-sized minimalist l-shaped dark wood floor seated home bar design in Chicago with an undermount sink, shaker cabinets, black cabinets, granite countertops, multicolored backsplash and mirror backsplash

 Lisa Michael Interiors
Jessica Glynn Photography
Example of a mid-sized beach style blue tile mosaic tile floor and multicolored floor powder room design in Miami with white cabinets, blue walls, an undermount sink, flat-panel cabinets, marble countertops and white countertops
Example of a mid-sized beach style blue tile mosaic tile floor and multicolored floor powder room design in Miami with white cabinets, blue walls, an undermount sink, flat-panel cabinets, marble countertops and white countertops
 Nelson Construction , LLC

Example of a large transitional galley light wood floor and beige floor eat-in kitchen design in Austin with a farmhouse sink, white cabinets, mirror backsplash, an island, white countertops and recessed-panel cabinets
 Design By Kimberly Vaughan
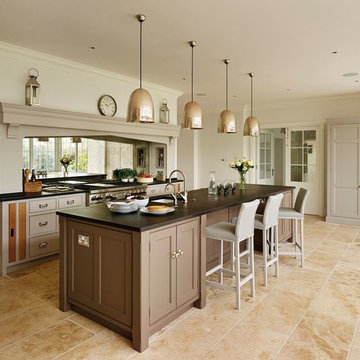
Inspiration for a large transitional galley kitchen remodel in Dallas with an undermount sink, recessed-panel cabinets, brown cabinets, mirror backsplash, stainless steel appliances and an island

Sponsored
Columbus, OH

Hope Restoration & General Contracting
Columbus Design-Build, Kitchen & Bath Remodeling, Historic Renovations
 Dalia Canora Design, LLC
Jane Beiles

Home bar - small transitional single-wall home bar idea in DC Metro with no sink, shaker cabinets, white cabinets, wood countertops and mirror backsplash
Home bar - small transitional single-wall home bar idea in DC Metro with no sink, shaker cabinets, white cabinets, wood countertops and mirror backsplash
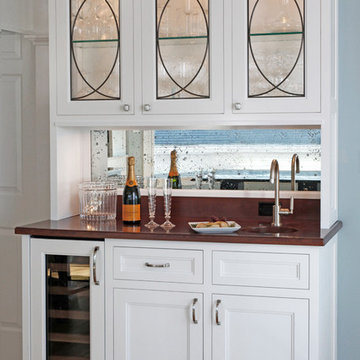
 Christine Donner Kitchen Design Inc.
Something for grown-ups: an elegant wine bar with a mahogany countertop and an antiqued mirror backsplash. A small sink balances the wine cooler on the left. The illuminated wall cabinet with fishtail leaded glass doors holds a collection of fine wine glasses.
Photo by Mary Ellen Hendricks

 User
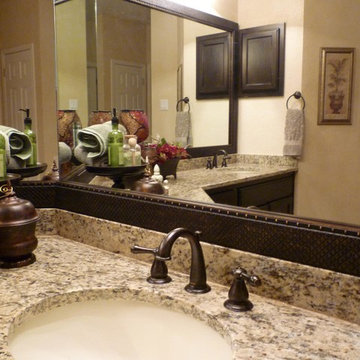
User1960s master bathroom photo in Orange County with flat-panel cabinets, gray walls, an integrated sink, gray countertops and dark wood cabinets

Sponsored
Delaware, OH

Buckeye Basements, Inc.
Central Ohio's Basement Finishing ExpertsBest Of Houzz '13-'21
 Jonathan Caron Construction, Inc.

Inspiration for a large cottage brown floor and medium tone wood floor home bar remodel in DC Metro with an undermount sink, light wood cabinets, gray backsplash, mirror backsplash and gray countertops
 Tierra Concepts
HOME FEATURES

Contexual modern design with contemporary Santa Fe–style elements
Luxuriously open floor plan
Stunning chef’s kitchen perfect for entertaining
Gracious indoor/outdoor living with views of the Sangres


41