
Search results for "Mirror cladding" in Home Design Ideas

 User
The garage design itself took its cues from the main house which had a low-sloped front-gable roof and very wide eaves. Walls were clad in lap siding and an existing skirt board was inspiration for a belt course on the new building. The new outbuilding was kept simpler in architectural detail, but clearly complementing the main residence.

 Catherine Tonon Interiors
Lindsay Miller
Large trendy master white tile and porcelain tile porcelain tile freestanding bathtub photo in Toronto with an integrated sink, a two-piece toilet and gray walls
Large trendy master white tile and porcelain tile porcelain tile freestanding bathtub photo in Toronto with an integrated sink, a two-piece toilet and gray walls

 Stark Carpet
Inspiration for a contemporary blue floor family room remodel in New York with white walls, a standard fireplace and a metal fireplace
Find the right local pro for your project

 Country Joe Homes
Mid-sized transitional formal and open concept dark wood floor living room photo in Minneapolis with a standard fireplace, beige walls, a tile fireplace and no tv
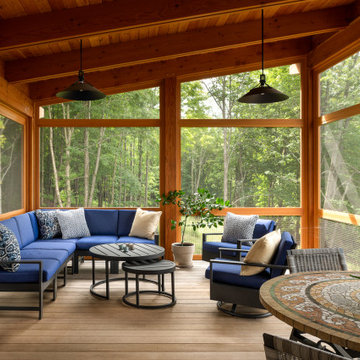


 Designer Door and Window
Example of a mid-sized tuscan dark wood floor and brown floor enclosed dining room design in Dallas with brown walls and no fireplace
 User
This modern farmhouse located outside of Spokane, Washington, creates a prominent focal point among the landscape of rolling plains. The composition of the home is dominated by three steep gable rooflines linked together by a central spine. This unique design evokes a sense of expansion and contraction from one space to the next. Vertical cedar siding, poured concrete, and zinc gray metal elements clad the modern farmhouse, which, combined with a shop that has the aesthetic of a weathered barn, creates a sense of modernity that remains rooted to the surrounding environment.
The Glo double pane A5 Series windows and doors were selected for the project because of their sleek, modern aesthetic and advanced thermal technology over traditional aluminum windows. High performance spacers, low iron glass, larger continuous thermal breaks, and multiple air seals allows the A5 Series to deliver high performance values and cost effective durability while remaining a sophisticated and stylish design choice. Strategically placed operable windows paired with large expanses of fixed picture windows provide natural ventilation and a visual connection to the outdoors.

Sponsored
Westerville, OH

Custom Home Works
Franklin County's Award-Winning Design, Build and Remodeling Expert

 Greig Design & Construction
Tara Pearce
Patio - mid-sized contemporary backyard patio idea in Geelong with a bbq area
Patio - mid-sized contemporary backyard patio idea in Geelong with a bbq area

 Moss Yaw Design studio
Engineered cedar siding creates beautiful gray-blue tones at the exterior of the home, while adding a textural element to activate the simple exterior design.

 Summit Professional Builders
Example of a trendy master ceramic tile freestanding bathtub design in San Francisco with a vessel sink, marble countertops, flat-panel cabinets, medium tone wood cabinets and gray walls

 You're Home Custom Interiors
A custom sectional with chaise was placed to take full advantage of the beautiful fireplace. Clad in silver travertine and crowned with a shimmering starburst mirror, the custom-designed fireplace becomes the heart of this modern, renovated space.

 Michels Homes
Interior Design: Bruce Kading |
Photography: Landmark Photography
Mid-sized french country powder room photo in Minneapolis with an undermount sink, medium tone wood cabinets, recessed-panel cabinets, granite countertops and brown countertops
Mid-sized french country powder room photo in Minneapolis with an undermount sink, medium tone wood cabinets, recessed-panel cabinets, granite countertops and brown countertops
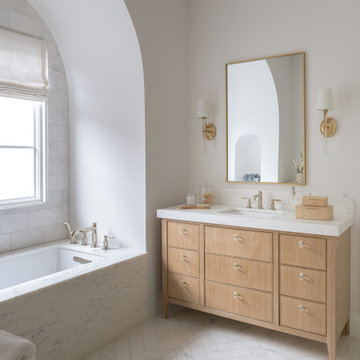
 Jessica Koltun Home
This serene bathroom blends soft luxury with organic warmth, featuring a light wood vanity topped with marble, brass fixtures, and a minimalist framed mirror. The arched window nook and marble-clad tub add architectural charm, while herringbone tile flooring completes the timeless, spa-like feel.

Sponsored
Columbus, OH

Structural Remodeling
Franklin County's Heavy Timber Specialists | Best of Houzz 2020!

 Anthony Wilder Design/Build, Inc.
Stacy Zarin Goldberg
Inspiration for a contemporary dark wood floor home bar remodel in DC Metro with white walls, a standard fireplace, a tile fireplace, open cabinets, medium tone wood cabinets and multicolored backsplash
Inspiration for a contemporary dark wood floor home bar remodel in DC Metro with white walls, a standard fireplace, a tile fireplace, open cabinets, medium tone wood cabinets and multicolored backsplash

 BK Interior Design
PRODUCTS:
Faucet - Waterworks
Chevron Tile – Waterworks
Flush mount Light – Circa Lighting
Bath Accessories and Sconces – Urban Archaeology
CREDITS:
Architect: Kurt Rossler, AIA
Contractor: Garrity Contracting
Photography: Tim Williams

 AKDA
A dramatic pink mirror frame is the centrepiece of the daughter's ensuite bathroom, offset by the Dyna Marble Cladding
Mid-sized trendy kids' beige tile and stone slab marble floor walk-in shower photo in Delhi with flat-panel cabinets, beige cabinets, a wall-mount toilet, beige walls, a vessel sink and solid surface countertops
Mid-sized trendy kids' beige tile and stone slab marble floor walk-in shower photo in Delhi with flat-panel cabinets, beige cabinets, a wall-mount toilet, beige walls, a vessel sink and solid surface countertops

 Yankee Barn Homes
 - The living room/great room of the contemporary post and beam barn home has massive walls of windows.
Large country concrete floor living room photo in Manchester with white walls
Large country concrete floor living room photo in Manchester with white walls



Bathroom - mediterranean 3/4 blue tile, multicolored tile and white tile dark wood floor bathroom idea in Los Angeles with a pedestal sink and a hinged shower door

 Amazing Spaces
The tub was eliminated in favor of a large walk-in shower featuring double shower heads, multiple shower sprays, a steam unit, two wall-mounted teak seats, a curbless glass enclosure and a minimal infinity drain. Additional floor space in the design allowed us to create a separate water closet. A pocket door replaces a standard door so as not to interfere with either the open shelving next to the vanity or the water closet entrance. We kept the location of the skylight and added a new window for additional light and views to the yard. We responded to the client’s wish for a modern industrial aesthetic by featuring a large metal-clad double vanity and shelving units, wood porcelain wall tile, and a white glass vanity top. Special features include an electric towel warmer, medicine cabinets with integrated lighting, and a heated floor. Industrial style pendants flank the mirrors, completing the symmetry.
Photo: Peter Krupenye

 Apel Design
Example of a trendy 3/4 gray tile bathroom design in Los Angeles with an undermount sink, flat-panel cabinets, blue cabinets and glass countertops
23