
Search results for "Mirror cladding" in Home Design Ideas
 Design DCA
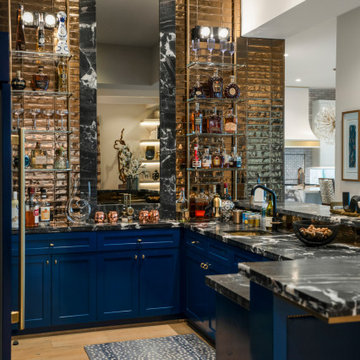
Navy cabinetry with brass hardware anchors the base, ribbed tile cladding the back wall, flanking a full height black and white marble surround with a large mirror at center.
 Design DCA
Navy cabinetry with brass hardware anchors the base, ribbed tile cladding the back wall, flanking a full height black and white marble surround with a large mirror at center.

 Andrea Swan - Swan Architecture
Steve Henke
Staircase - coastal carpeted straight mixed material railing staircase idea in Minneapolis
Staircase - coastal carpeted straight mixed material railing staircase idea in Minneapolis
Find the right local pro for your project


 JSD Interiors
Freestanding bathtub - mid-sized contemporary gray tile and porcelain tile porcelain tile freestanding bathtub idea with light wood cabinets, a one-piece toilet, gray walls, a pedestal sink and wood countertops
Freestanding bathtub - mid-sized contemporary gray tile and porcelain tile porcelain tile freestanding bathtub idea with light wood cabinets, a one-piece toilet, gray walls, a pedestal sink and wood countertops

 RT Studio
Ken Wyner
Example of a large minimalist master stone tile and black and white tile ceramic tile and gray floor freestanding bathtub design in DC Metro with flat-panel cabinets, dark wood cabinets, a one-piece toilet, white walls, an integrated sink, quartz countertops and white countertops
Example of a large minimalist master stone tile and black and white tile ceramic tile and gray floor freestanding bathtub design in DC Metro with flat-panel cabinets, dark wood cabinets, a one-piece toilet, white walls, an integrated sink, quartz countertops and white countertops
 JSD Interiors
Inspiration for a mid-sized contemporary gray tile and porcelain tile porcelain tile freestanding bathtub remodel with light wood cabinets, a one-piece toilet, gray walls, a pedestal sink and wood countertops
Inspiration for a mid-sized contemporary gray tile and porcelain tile porcelain tile freestanding bathtub remodel with light wood cabinets, a one-piece toilet, gray walls, a pedestal sink and wood countertops

Sponsored
Columbus, OH

Structural Remodeling
Franklin County's Heavy Timber Specialists | Best of Houzz 2020!

 Rasmussen / Su Architects
Jeffrey Totaro
Mid-sized trendy light wood floor living room photo in Philadelphia with a standard fireplace, a stone fireplace and a concealed tv
Mid-sized trendy light wood floor living room photo in Philadelphia with a standard fireplace, a stone fireplace and a concealed tv

 building Lab, inc.
As one follows the natural light to enter the bathroom, one’s attention is immediately captured by the L-shaped mirror framing the large window with another sort of infinity view outside. All the walls are solidly clad with white Carrara marble with pale grey veins that are complemented by the matte grey floor tiles. Bax+Towner photography
 JSD Interiors
Mid-sized trendy gray tile and porcelain tile porcelain tile freestanding bathtub photo with light wood cabinets, a one-piece toilet, gray walls, a pedestal sink and wood countertops
Mid-sized trendy gray tile and porcelain tile porcelain tile freestanding bathtub photo with light wood cabinets, a one-piece toilet, gray walls, a pedestal sink and wood countertops
 Geoff Chick & Associates
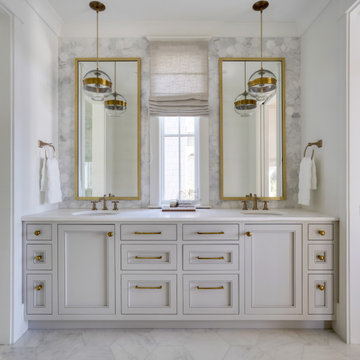
Beach style gray tile white floor and double-sink bathroom photo in Miami with recessed-panel cabinets, gray cabinets, gray walls, an undermount sink, white countertops and a built-in vanity

 Corian Design UK
A kitchen block clad in polished metal together with the silvery flecks of the white-grey Corian® Arrowroot surface conveys a sense of opulence, while the dual Corian® Spicy sink in Glacier White sharply contrasts with the room’s traditional parquet.
Tap Tara Classic by Dornbracht; floor Versailles by Parquet In.

Sponsored
Fredericksburg, OH

High Point Cabinets
Columbus' Experienced Custom Cabinet Builder | 4x Best of Houzz Winner

 AIBD - American Institute of Building Design
The best of the past and present meet in this distinguished design. Custom craftsmanship and distinctive detailing lend to this lakefront residences’ classic design with a contemporary and light-filled floor plan. The main level features almost 3,000 square feet of open living, from the charming entry with multiple back of house spaces to the central kitchen and living room with stone clad fireplace.
An ARDA for indoor living goes to
Visbeen Architects, Inc.
Designers: Vision Interiors by Visbeen with Visbeen Architects, Inc.
From: East Grand Rapids, Michigan

 User
Midcentury modern bungalow update. A one bathroom home needing to achieve many criteria. Custom storage, luxe shower, wall mounted toilet, heated floors, LED lighted mirror. Custom deck to accommodate area for vanity and sink. Photos by Mario Santana with Visions Aloft

 Room Resolutions
Executive wine bar created with our CEO in mind. Masculine features in color and wood with custom cabinetry, glass & marble backsplash and topped off with Cambria on the counter. Floating shelves offer display for accessories and the array of stemware invite one to step up for a pour.
Photography by Lydia Cutter

 Kohn Shnier architects
This single family residence is located adjacent to a lush park on the edge of the Scarborough bluffs.
The house is configured to take advantage of the long side yard aspect overlooking the park.
From the interior a generous office / family room with balcony appears to be perched high in the branches of an old tree, providing views to the lake while maintaining a sense of privacy.
Photo by Tom Arban



 Gail Green
A serene study is created for this art collector whose interest is centered on the landscape beyond and the mirroring interiors within. Soft blues and off-whites are used throughout the room. The fireplace is clad with rare blue, green and white marble slabs. A mirror above brings in the landscape outside.

 ns*a Architecture and Interiors
Sebastian Zachariah
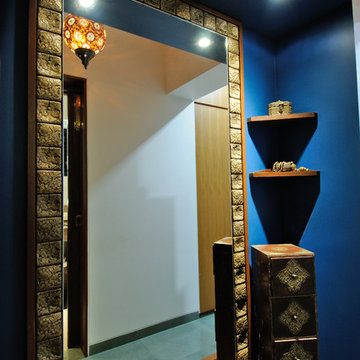
Example of a mid-sized trendy marble floor enclosed dining room design in Mumbai with brown walls and no fireplace
Example of a mid-sized trendy marble floor enclosed dining room design in Mumbai with brown walls and no fireplace


39