
Search results for "Mirror cladding" in Home Design Ideas


Find the right local pro for your project

 Michael Bagley
when one of the zinc-clad mirrors was lost in transit, we move the remaining one to an adjacent wall and created a "collage" of meat platters. Adding the landscape painting and plants between the glass cased storage units and rift Oak benches served to enhance the rooms warmth and appeal

 TQ Construction
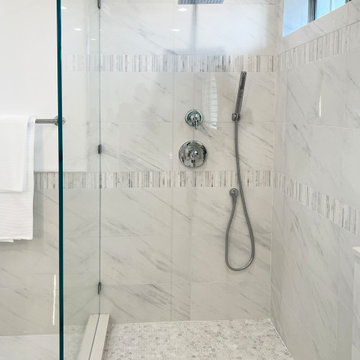
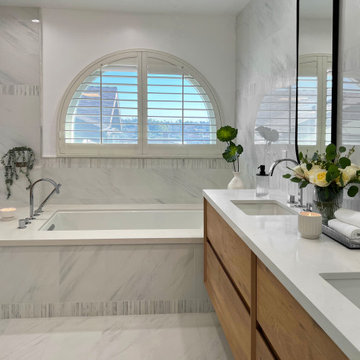
Elegant, contemporary bathroom with natural light from skylight, marble clad jetted tub, walk in shower, double sink vanity, bathroom lighting, mirror and bathroom storage.

Sponsored
Sunbury, OH

J.Holderby - Renovations
Franklin County's Leading General Contractors - 2X Best of Houzz!

 JTID Inc.
The hallway leads to the laundry room, the four bedrooms and bathrooms, as well as to the lower level. A utility closet was created in an otherwise space. It was clad using oak and mirror panels mounted into an intricately designed metal frame. The concealed door adds a touch of whimsy. The client chose to display some his rugs here.

 Katz Builders, Inc.
Fourwalls Photography.com, Lynne Sargent, President & CEO of Lynne Sargent Design Solution, LLC
Large mediterranean beige two-story stone house exterior idea in Austin with a hip roof and a metal roof
Large mediterranean beige two-story stone house exterior idea in Austin with a hip roof and a metal roof

 Spaces By Juliana Linssen, Inc.
Mark Pinkerton - vi360 Photography
Home bar - mid-sized rustic single-wall medium tone wood floor and brown floor home bar idea in San Francisco with beaded inset cabinets, gray cabinets, quartzite countertops, beige backsplash, stone tile backsplash and white countertops
Home bar - mid-sized rustic single-wall medium tone wood floor and brown floor home bar idea in San Francisco with beaded inset cabinets, gray cabinets, quartzite countertops, beige backsplash, stone tile backsplash and white countertops


 Fiorito Interior Design
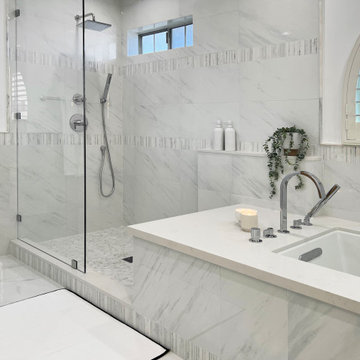
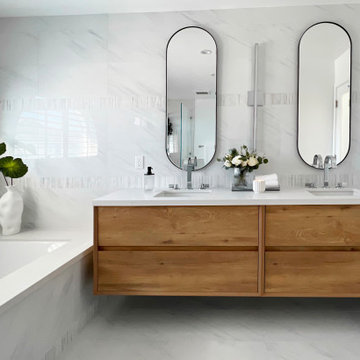
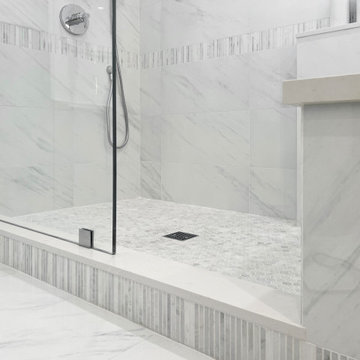
Originally built in the 1980s with terra cotta tile and cheap, polished brass, this bathroom is now a sleek, modern marvel. The juxtaposition of simplicity and luxury is evidenced by the walls clad in a large-format porcelain tile that looks like marble but requires no sealing or maintenance and is easy to clean. Gleaming modern plumbing fixtures also present restraint but with a touch of glamour. The eleven-foot wide vanity with integrated toe kick light is capped with a single-piece framed mirror that coordinates with the furniture below it. A dynamic graphic light fixture presides over this improved space and mirrors the diagonal herringbone floor.
Photo: Bernardo Grijalva




 Spratley & Partners
A robust, modern, riverside home with minimalist detailing that blends seamlessly into the surroundings. The home is used as a year-round weekend retreat for a family with children and as such they wanted it to be private and offer a sense of escape and freedom. The clients wanted it to be a low maintenance, energy efficient home making use of natural materials.
Clad with innovative treated timber, the house nestles harmoniously into its rural, riverside setting; making the most of its context, orientation and views while minimising any impact on the surrounding area. Two opposing blocks, forming a 'T' shape in plan, taper up in height towards the river to the east and fields to the south and define the internal spaces. The open-plan living, kitchen and dining areas benefit from fully-glazed sliding doors set in a deep reveal to the south which maximises light and provides shelter above. Large windows look out over the river and a raised, cantilevered deck wraps around the east and south elevations, creating an extension to the internal space that bleeds out into the landscape beyond.
 Michael Bagley
we endeavored to create a kitchen that more resembled a pantry. The skylights and large windows flood the space with light. Freezer and dishwashers in under cabinet drawer units and cladding the Sub-Zero refrigerator in mirrors matching the cabinet doors, aided us in achieving this light open yet very functional kitchen

Sponsored
Columbus, OH

Hope Restoration & General Contracting
Columbus Design-Build, Kitchen & Bath Remodeling, Historic Renovations

 Jami Abbadessa
I started by redesigning their fireplace with a stacked stone surround, travertine herringbone hearth and I had my handyman make me a rustic wood mantel. Above, we mounted the TV, but it was quite unsightly, so we hung a mirrored cabinet over it to hide it. Next up were the rustic wood clad walls. I wanted to bring some warmth and texture to the space by adding a wood element. I had the same handyman install this labor of love. A new chandelier replaced the old ceiling fan, new custom drapes were installed, the chest of drawers was repainted and all furnishings and decor are new with the exception of the coffee table and a side table. The result is another simple, rustic and cozy space to relax with family and friends.
 New Zealand Certified Builders Association
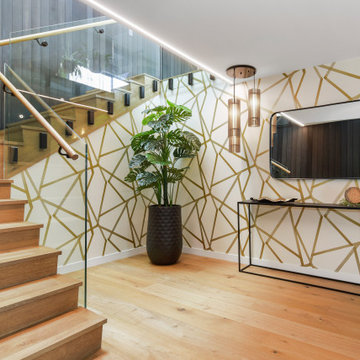
The modern aesthetic, mixed with timber and gold
touches, begins in the striking foyer where the mid floor
was designed to raise the height of the ceiling, creating
an expansive entry. Pendant lighting and mirrors reflect
light while a vertically clad cedar wall travels up the stairwell to the upper level.
 NORT.DESIGN
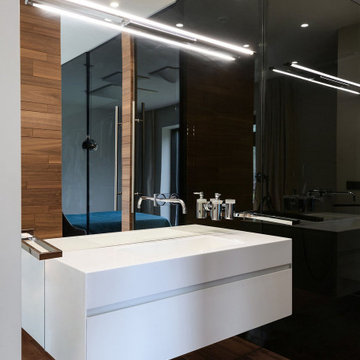
En-suite bathroom vanity with a floating white integrated basin, wall-mounted faucet, walnut plank wall and smoked glass mirror with linear lights. Interior design by NORT.DESIGN.
41