
Search results for "Mirror cladding" in Home Design Ideas


 Jami Abbadessa
I started by redesigning their fireplace with a stacked stone surround, travertine herringbone hearth and I had my handyman make me a rustic wood mantel. Above, we mounted the TV, but it was quite unsightly, so we hung a mirrored cabinet over it to hide it. Next up were the rustic wood clad walls. I wanted to bring some warmth and texture to the space by adding a wood element. I had the same handyman install this labor of love. A new chandelier replaced the old ceiling fan, new custom drapes were installed, the chest of drawers was repainted and all furnishings and decor are new with the exception of the coffee table and a side table. The result is another simple, rustic and cozy space to relax with family and friends.

 Dunn & Stone Builders, LLC
Large elegant dark wood floor and black floor enclosed dining room photo in Houston with gray walls
Find the right local pro for your project
 Tali Hardonag Architect
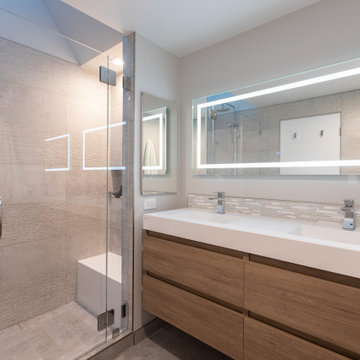
A Porcelanosa sink and vanity with a long lit mirror is the focus of this bathroom. Alternating large format tile clad the walls. The shower has a bench and a soap niche. A large skylight over the shower provides natural light in this interior bathroom with no windows.
 Studio QL
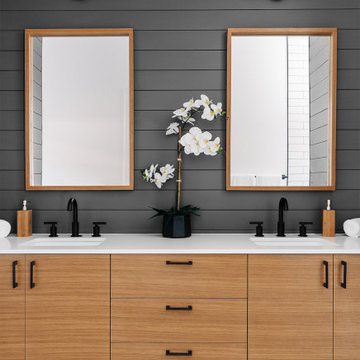
This is the primary bath vanity fabricated in rift sawn white oak agains a background of dark lap and gap cladding. we also fabricated these white oak framed vanity mirrors.

 PanelScapes
Gradient Wind is on the floors and walls and is part of our Stratosphere Collection. This porcelain panel is available in 120"x60".
Example of a mid-sized minimalist master porcelain tile freestanding bathtub design in Nashville with open cabinets, beige walls and an integrated sink
Example of a mid-sized minimalist master porcelain tile freestanding bathtub design in Nashville with open cabinets, beige walls and an integrated sink

 Mayne Construction, LLC
Victorian styled master bathroom with claw foot tub that is enhanced by a crystal chandelier. Wall sconces flank the oval mirror over the vanity.
The blue colored walls only enhance the tile floor and white plumbing fixtures. The walls are lined with white wainscoting and the floor with marble tile.

Sponsored
Westerville, OH

Custom Home Works
Franklin County's Award-Winning Design, Build and Remodeling Expert

 Elms Interior Design
Photography by Michael J. Lee
Inspiration for a mid-sized 1950s open concept medium tone wood floor living room remodel in Boston with a music area, gray walls, a ribbon fireplace and a stone fireplace
Inspiration for a mid-sized 1950s open concept medium tone wood floor living room remodel in Boston with a music area, gray walls, a ribbon fireplace and a stone fireplace

 Schnarr Craftsmen Inc
Set back behind the 1930's era home, the red brick wainscott and prefinished wood siding mirrors the exterior finishes of the home.
Photo by MB Photography

 Gallery Home Design, Inc.
From every angle this dining room has something of interest to look at: wine cubes, floating shelves, custom wall finishes, great artwork, interesting light fixture, and an amazing table and chairs. Each element curated to play off the next. What brings this room to life is the natural light brought into the room by the large bifold door glass wall system (not shown) looking out onto the pool deck.

 Casa Rodar
Example of a large trendy formal and open concept ceramic tile living room design in Miami with gray walls, no fireplace and no tv

 Gabrielle Raven Interiors
This is an apartment bathroom that lacks any light or window so I kept everything simple and mirrored the wall; earthtone marble mosaics and warm walnut with white caesarstone countertops help streamline and enlarge the space. The glass and mirror plays off light.

 Paula McDonald Design Build & Interiors
Even with limited space, we used every inch and as much sustainable material as possible. This fresh small bath shower is virtually unrecognizable from the original dark, cramped and uninviting shower we first encountered here. Now it's vverything you'd ever want in a dream shower, fit into a 34” x 41” footprint. A beauty clad in gleaming white subway tiles, honed Statuary marble and the clearest Starphire frameless glass enclosure allows natural light to flood this tiny sanctuary and make it feel much larger than it is.

Sponsored
Sunbury, OH

J.Holderby - Renovations
Franklin County's Leading General Contractors - 2X Best of Houzz!

 Gordon Weima Design Builder
Gordon King
Inspiration for a contemporary medium tone wood floor family room remodel in Ottawa with white walls, a ribbon fireplace, a stone fireplace and a media wall
Inspiration for a contemporary medium tone wood floor family room remodel in Ottawa with white walls, a ribbon fireplace, a stone fireplace and a media wall

 BW Glass
Glass railing with base shoe and cladding and a railing with posts and hand rail.
Mid-sized trendy backyard deck photo in Los Angeles with no cover
Mid-sized trendy backyard deck photo in Los Angeles with no cover




 Vick Vanlian Architecture and Design
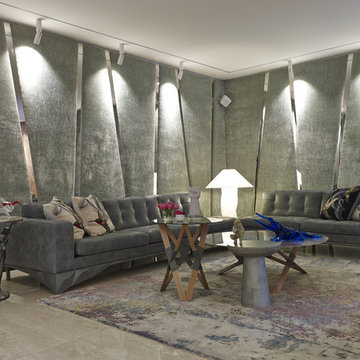
Another bespoke corner sofa by Vick covered with vintage leather. On the centre table a crocodile sculpture by Richard Orlinski,
On side table a murano hand blown bull and a james Hayon sculpture .
The back ground wall is cladded with velvet fabric separated by a mirrored stainless steel inlays giving the space a timeless look.
 Erica Peale Design
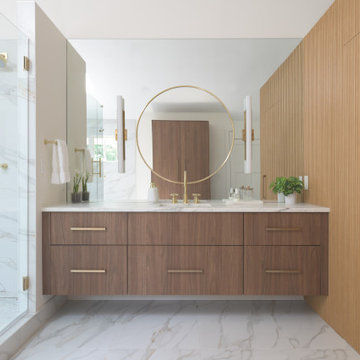
This luxurious spa-like bathroom was remodeled from a dated 90's bathroom. The entire space was demolished and reconfigured to be more functional. Walnut Italian custom floating vanities, large format 24"x48" porcelain tile that ran on the floor and up the wall, marble countertops and shower floor, brass details, layered mirrors, and a gorgeous white oak clad slat walled water closet. This space just shines!
 Strand Design
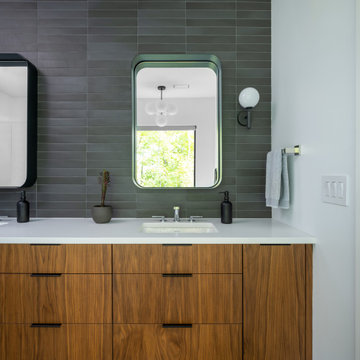
A double vanity in warm wood with round mirrors against dark tile. Residential design by Strand Design, Minneapolis.
Example of a minimalist bathroom design in Minneapolis
Example of a minimalist bathroom design in Minneapolis
42