
Search results for "Mirror cladding" in Home Design Ideas

 BJOID Inc.
For this bathroom design, we took a classic element (marble) and spiced it up with modern finishes like horizontal grain Zebrawood, and Chrome. The shower is clad in marble, the floors are clad in marble, the counters are marble, and the wall behind the mirror is also marble. This bathroom is spacious, fresh and very luxurious. Its U-shaped drawers under the vessel sink provide easy storage, and the chrome legs give it a light and furniture-like appeal. The massive mirror with integrated sconce lights offer maximum view, and with the lowered makeup vanity, the client is sure to be able to get ready with ease. The separated water closet has a pantry in the same finish and houses all the necessities. The custom walk-in-closet in the joined room has cabinets and materials by Décor, and has a built-in custom jewelry closet with full length mirror on the front, assuring each outfit is perfectly sculpted. This space both lavish and detailed is the best part of waking up!
Photo Credit: Casey's Creative Kitchens
 Trio Kitchen Design
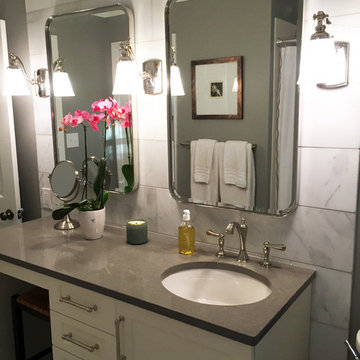
This 1960's bathroom needed a fresh new look! To add emphasis to area, the wall panel behind the vanity was clad in large horizontal marble wall tiles. Cabinets by Executive are painted white and the countertop is polished quartz. Beautiful retro-style nickel framed mirrors are by Pottery Barn. A rich gray wall color gives a dramatic finish to the space. The floor is white marble tile. Sconces and hardware by Restoration Hardware.

 Weninger Construction & Design Ltd
Spacious and luxurious, this rustic retreat contains a custom steam shower with view window and dual shower-heads, cast-iron soaker tub, vanity, and separated toilet room. Flagstone floors, baseboards, backsplash, and shower bring natural products in. Adding solid steel I-Beam header, and metal clad drawers for industrial luxury.
LED lighting behind the mirror, under the bathtub, and under the wall hung toilet make this luxury retreat a home spa to enjoy apres-ski.
Find the right local pro for your project

 User
This Greek Revival row house in Boerum Hill was previously owned by a local architect who renovated it several times, including the addition of a two-story steel and glass extension at the rear. The new owners came to us seeking to restore the house and its original formality, while adapting it to the modern needs of a family of five. The detailing of the 25 x 36 foot structure had been lost and required some sleuthing into the history of Greek Revival style in historic Brooklyn neighborhoods.
In addition to completely re-framing the interior, the house also required a new south-facing brick façade due to significant deterioration. The modern extension was replaced with a more traditionally detailed wood and copper- clad bay, still open to natural light and the garden view without sacrificing comfort. The kitchen was relocated from the first floor to the garden level with an adjacent formal dining room. Both rooms were enlarged from their previous iterations to accommodate weekly dinners with extended family. The kitchen includes a home office and breakfast nook that doubles as a homework station. The cellar level was further excavated to accommodate finished storage space and a playroom where activity can be monitored from the kitchen workspaces.
The parlor floor is now reserved for entertaining. New pocket doors can be closed to separate the formal front parlor from the more relaxed back portion, where the family plays games or watches TV together. At the end of the hall, a powder room with brass details, and a luxe bar with antique mirrored backsplash and stone tile flooring, leads to the deck and direct garden access. Because of the property width, the house is able to provide ample space for the interior program within a shorter footprint. This allows the garden to remain expansive, with a small lawn for play, an outdoor food preparation area with a cast-in-place concrete bench, and a place for entertaining towards the rear. The newly designed landscaping will continue to develop, further enhancing the yard’s feeling of escape, and filling-in the views from the kitchen and back parlor above. A less visible, but equally as conscious, addition is a rooftop PV solar array that provides nearly 100% of the daily electrical usage, with the exception of the AC system on hot summer days.
The well-appointed interiors connect the traditional backdrop of the home to a youthful take on classic design and functionality. The materials are elegant without being precious, accommodating a young, growing family. Unique colors and patterns provide a feeling of luxury while inviting inhabitants and guests to relax and enjoy this classic Brooklyn brownstone.
This project won runner-up in the architecture category for the 2017 NYC&G Innovation in Design Awards and was featured in The American House: 100 Contemporary Homes.
Photography by Francis Dzikowski / OTTO

 B.C.D. Interiors
A lavish all tile and Corian clad bathroom worthy of an Ancient Greek's jealousy! Note the integration of contemporary floating cabinetry and transitional style lighting that adds a pleasant splash of the 21st century!
Designer: Kristen Myers
Photos: Mike Gullon
 Trio Kitchen Design
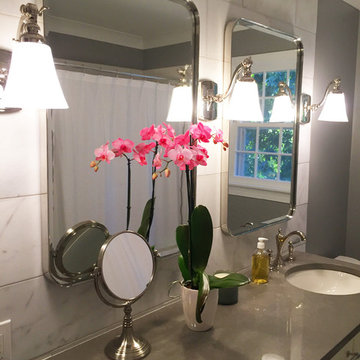
This 1960's bathroom needed a fresh new look! To add emphasis to area, the wall panel behind the vanity was clad in large horizontal marble wall tiles. Cabinets by Executive are painted white and the countertop is polished quartz. Beautiful retro-style nickel framed mirrors are by Pottery Barn. A rich gray wall color gives a dramatic finish to the space. The floor is white marble tile. Sconces and hardware by Restoration Hardware.
 M-Squared Contracting Inc.
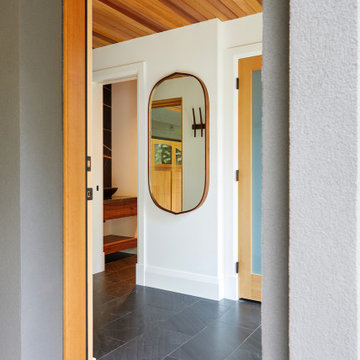
Combining exterior finishes to create a French Country style home. This includes sandex stucco, brick veneer, standing seam aluminum and synthetic slate roof tiles.

Sponsored
Columbus, OH
Free consultation for landscape design!

Peabody Landscape Group
Columbus' Reliable Landscape Design & Contracting
 Flax Interiors
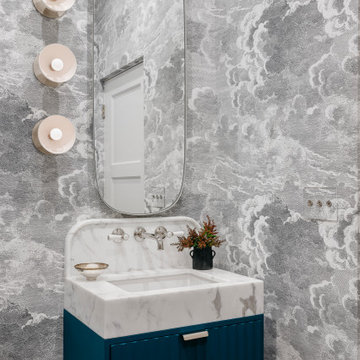
A dark, windowless full bathroom gets the glamour treatment. Clad in wallpaper on the walls and ceiling, stepping into this space is like walking onto a cloud.

 Jane Haley LLC
Beautiful wallpaper wraps this contemporary master bathroom. The shower is clad with limestone style 12" x 24" tile with a pebble floor. The whirlpool tub has a Silestone surround and cubbies for towels and spa comforts.

 Regan Baker Design Inc.
Hired mid demolition, Regan Baker Design Inc. partnered with the first-time home owners and construction team to help bring this two-bedroom two-bath condo some classic casual character. Cabinetry design, finish selection, furniture and accessories were all designed and implemented within a 6-month period. To add interest in the living room RBD added white oak paneling with a v-groove to the ceiling and clad the fireplace in a terra cotta tile. The space is completed with a Burning Man inspired painting made for the client by her sister!
Contractor: McGowan Builders
Photography: Sarah Heibenstreit of Modern Kids Co.
Art: Simon Breitbard Fine Arts

 Dunn & Stone Builders, LLC
Large elegant dark wood floor and black floor enclosed dining room photo in Houston with gray walls


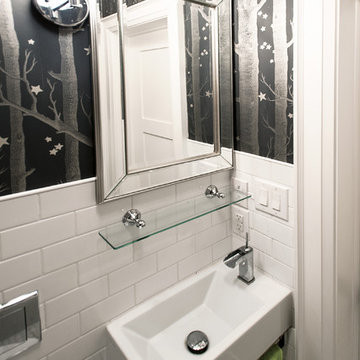
 Solares Architecture
Derek Monson - Solares Architecture
Home design - victorian home design idea in Toronto
Home design - victorian home design idea in Toronto

Sponsored
Westerville, OH

Custom Home Works
Franklin County's Award-Winning Design, Build and Remodeling Expert


 Schwartz and Architecture
This project, an extensive remodel and addition to an existing modern residence high above Silicon Valley, was inspired by dominant images and textures from the site: boulders, bark, and leaves. We created a two-story addition clad in traditional Japanese Shou Sugi Ban burnt wood siding that anchors home and site. Natural textures also prevail in the cosmetic remodeling of all the living spaces. The new volume adjacent to an expanded kitchen contains a family room and staircase to an upper guest suite.
The original home was a joint venture between Min | Day as Design Architect and Burks Toma Architects as Architect of Record and was substantially completed in 1999. In 2005, Min | Day added the swimming pool and related outdoor spaces. Schwartz and Architecture (SaA) began work on the addition and substantial remodel of the interior in 2009, completed in 2015.
Photo by Matthew Millman
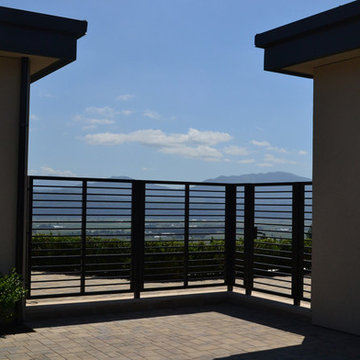
 Craftsman Glazing
Curtain Wall, Glazing, Sliding Doors, Swing Doors, Pivot Doors, Frameless Showers, Mirrors, Architectural Claddings, Frameless Guards, Glass, Custom Homes, Vancouver, British Columbia, Canada, Luxury, Home, Architecture, Glass House, Keller Minimal Windows, Sealed Units, Frameless Glass, Wine Enclosures, Luxury Real Estate, Quality, Keller AG Minimal Window and Door Systems, Frameless Enclosures , Interior Glass Finishes, Custom Metal Fabrication, Custom Handrails,




 Watermark Design Group
Alyssa Lee
Inspiration for a large contemporary master medium tone wood floor bedroom remodel in Minneapolis with white walls
Inspiration for a large contemporary master medium tone wood floor bedroom remodel in Minneapolis with white walls
 Lusine Interior Design
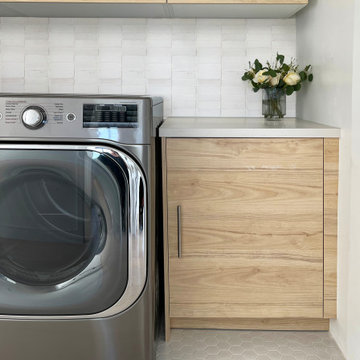
Contemporary Small Laundry Room with zellige backsplash tiles.
Small trendy porcelain tile and white floor laundry room photo in Los Angeles with light wood cabinets, quartz countertops, white backsplash, terra-cotta backsplash, white walls, a side-by-side washer/dryer and white countertops
Small trendy porcelain tile and white floor laundry room photo in Los Angeles with light wood cabinets, quartz countertops, white backsplash, terra-cotta backsplash, white walls, a side-by-side washer/dryer and white countertops

 BLDG Workshop Inc.
© Kristine Buban - http://www.photobykoe.com/
Small trendy 3/4 white tile and ceramic tile limestone floor bathroom photo in Toronto with flat-panel cabinets, medium tone wood cabinets, a two-piece toilet, white walls, solid surface countertops and a console sink
Small trendy 3/4 white tile and ceramic tile limestone floor bathroom photo in Toronto with flat-panel cabinets, medium tone wood cabinets, a two-piece toilet, white walls, solid surface countertops and a console sink
51