
Search results for "Mirror cladding" in Home Design Ideas
 M-Squared Contracting Inc.
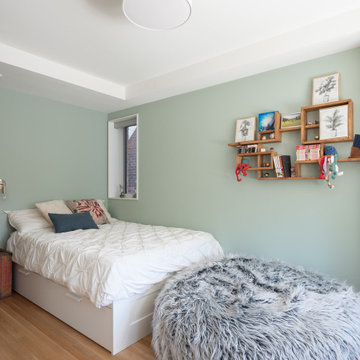
Bedroom - large transitional medium tone wood floor and brown floor bedroom idea in Toronto with green walls
 Order & Grace
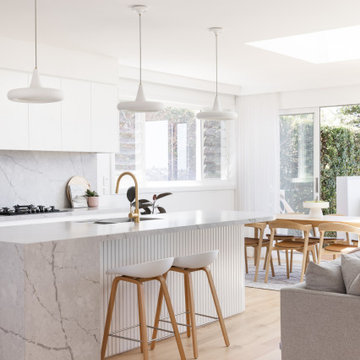
White Contemporary Kitchen with fluted panelling and feature pendant lights.
Inspiration for a contemporary single-wall light wood floor kitchen remodel in Sydney with an undermount sink, flat-panel cabinets, white cabinets, gray backsplash, quartz backsplash, black appliances, an island and gray countertops
Inspiration for a contemporary single-wall light wood floor kitchen remodel in Sydney with an undermount sink, flat-panel cabinets, white cabinets, gray backsplash, quartz backsplash, black appliances, an island and gray countertops


Find the right local pro for your project
 Joe McGuire Design
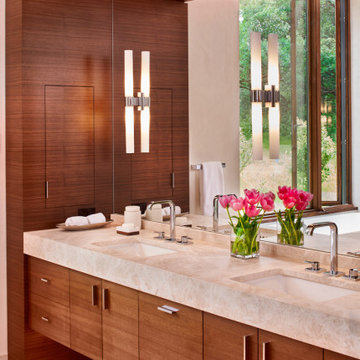
This beautiful riverside home was a joy to design! Our Aspen studio borrowed colors and tones from the beauty of the nature outside to recreate a peaceful sanctuary inside. We added cozy, comfortable furnishings so our clients can curl up with a drink while watching the river gushing by. The gorgeous home boasts large entryways with stone-clad walls, high ceilings, and a stunning bar counter, perfect for get-togethers with family and friends. Large living rooms and dining areas make this space fabulous for entertaining.
 Artistic Design And Remodeling
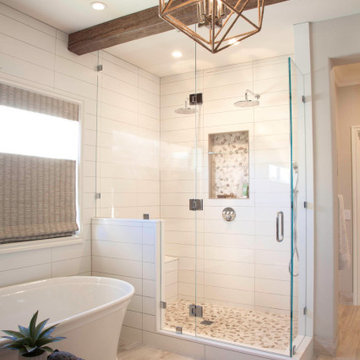
Light and Airy shiplap bathroom was the dream for this hard working couple. The goal was to totally re-create a space that was both beautiful, that made sense functionally and a place to remind the clients of their vacation time. A peaceful oasis. We knew we wanted to use tile that looks like shiplap. A cost effective way to create a timeless look. By cladding the entire tub shower wall it really looks more like real shiplap planked walls.
The center point of the room is the new window and two new rustic beams. Centered in the beams is the rustic chandelier.
Design by Signature Designs Kitchen Bath
Contractor ADR Design & Remodel
Photos by Gail Owens

 City Homes, LLC
Large transitional white three-story vinyl gable roof idea in Minneapolis with a shingle roof



Sponsored
Columbus, OH
Free consultation for landscape design!

Peabody Landscape Group
Columbus' Reliable Landscape Design & Contracting

 Woodhill Cabinetry & Design Inc
Changing a master bath from drab to fab came about in several ways. A wall separting the vanity and tub from the shower area was removed along with a linen closet. The resulting space allowed for a double bowl, painted vanity with two towers and granite top. The wood framed mirrors tie in with the reclaimed wood, that came from the inside of an old corn crib, and now is clad on the walls surrounding the free standing tub. The newly tiled shower has dark grout to blend with the fixtures and scone lights. Another excellent choice is the pattern of the tile floor.

 Elms Interior Design
Photography by Michael J. Lee
Example of a mid-sized 1960s open concept medium tone wood floor living room design in Boston with a music area, gray walls, a ribbon fireplace and a stone fireplace
Example of a mid-sized 1960s open concept medium tone wood floor living room design in Boston with a music area, gray walls, a ribbon fireplace and a stone fireplace

 Kathleen Donohue, Neil Kelly Co.
large toilet room became a powder bath within the master bath
Huge country master brown tile and porcelain tile porcelain tile corner bathtub photo in Portland with shaker cabinets, distressed cabinets, a two-piece toilet, beige walls, an undermount sink and granite countertops
Huge country master brown tile and porcelain tile porcelain tile corner bathtub photo in Portland with shaker cabinets, distressed cabinets, a two-piece toilet, beige walls, an undermount sink and granite countertops
 Kathleen Donohue, Neil Kelly Co.
free standing linen cabinet
Example of a huge cottage master brown tile and porcelain tile porcelain tile corner bathtub design in Portland with shaker cabinets, distressed cabinets, a two-piece toilet, beige walls, an undermount sink and granite countertops
Example of a huge cottage master brown tile and porcelain tile porcelain tile corner bathtub design in Portland with shaker cabinets, distressed cabinets, a two-piece toilet, beige walls, an undermount sink and granite countertops

 User
Mid-sized mountain style brown tile dark wood floor and brown floor powder room photo in Nashville with a one-piece toilet, gray walls, a pedestal sink and solid surface countertops

 Amazing Spaces
The tub was eliminated in favor of a large walk-in shower featuring double shower heads, multiple shower sprays, a steam unit, two wall-mounted teak seats, a curbless glass enclosure and a minimal infinity drain. Additional floor space in the design allowed us to create a separate water closet. A pocket door replaces a standard door so as not to interfere with either the open shelving next to the vanity or the water closet entrance. We kept the location of the skylight and added a new window for additional light and views to the yard. We responded to the client’s wish for a modern industrial aesthetic by featuring a large metal-clad double vanity and shelving units, wood porcelain wall tile, and a white glass vanity top. Special features include an electric towel warmer, medicine cabinets with integrated lighting, and a heated floor. Industrial style pendants flank the mirrors, completing the symmetry.
Photo: Peter Krupenye

Sponsored
Fredericksburg, OH

High Point Cabinets
Columbus' Experienced Custom Cabinet Builder | 4x Best of Houzz Winner

 MW Design Workshop
Blackened stainless cladding for home we did extensive steel and iron modern details on. The blackening is a hand-rubbed process that ages the metal and makes it look more antique, but because it is stainless it will not rust or otherwise cause discoloring to the home or patio.
 Mae Reedy Build + Design
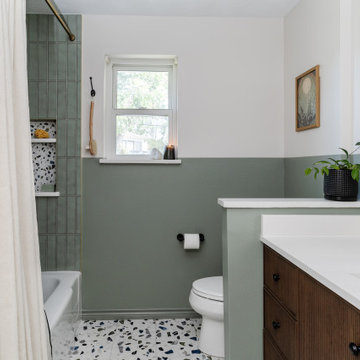
This mid-century modern bathroom remodel refreshed a 1960s home with color-blocked walls, sage shower tile, terrazzo-inspired floor tile, a dark wood vanity, arched medicine cabinet mirror, champagne bronze plumbing, flat black hardware, a recessed shower niche, and quartz-clad architectural details designed to improve storage, lighting, and everyday function.
 Kathleen Donohue, Neil Kelly Co.
Shower controls
Inspiration for a huge country master brown tile and porcelain tile porcelain tile corner bathtub remodel in Portland with shaker cabinets, distressed cabinets, a two-piece toilet, beige walls, an undermount sink and granite countertops
Inspiration for a huge country master brown tile and porcelain tile porcelain tile corner bathtub remodel in Portland with shaker cabinets, distressed cabinets, a two-piece toilet, beige walls, an undermount sink and granite countertops

 Landscape Plus Ltd
Some spaces put you at ease immediately. Led by the clients and their love for tasteful understated gardens, the choices in this yard seem obvious at every turn.
The L-shaped pool sits easily in the yard. Its stone clad stairs mirror those coming off the house, while the hot tub slips within the overall lines of the pool. The pool house sits at the pools' end and acts as a visual anchor and the focal point. Pennsylvania flagstone surrounds the pool and carries up to the back door through raised beds and under a simple but handsome arbor.



 Xstyles Bath + More, Inc.
Beth Singer Photographer
Doorless shower - mid-sized contemporary kids' beige tile and porcelain tile porcelain tile and gray floor doorless shower idea in Detroit with flat-panel cabinets, gray cabinets, a two-piece toilet, gray walls, a trough sink, laminate countertops, a hinged shower door and gray countertops
Doorless shower - mid-sized contemporary kids' beige tile and porcelain tile porcelain tile and gray floor doorless shower idea in Detroit with flat-panel cabinets, gray cabinets, a two-piece toilet, gray walls, a trough sink, laminate countertops, a hinged shower door and gray countertops


 Mae Reedy Build + Design
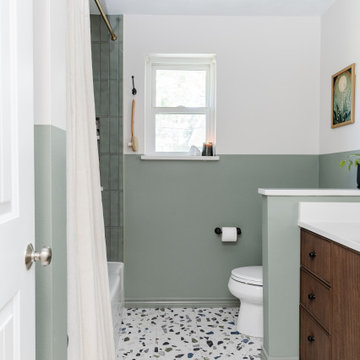
This mid-century modern bathroom remodel refreshed a 1960s home with color-blocked walls, sage shower tile, terrazzo-inspired floor tile, a dark wood vanity, arched medicine cabinet mirror, champagne bronze plumbing, flat black hardware, a recessed shower niche, and quartz-clad architectural details designed to improve storage, lighting, and everyday function.
57