
Search results for "Mirror cladding" in Home Design Ideas
 Archviz-studio.com
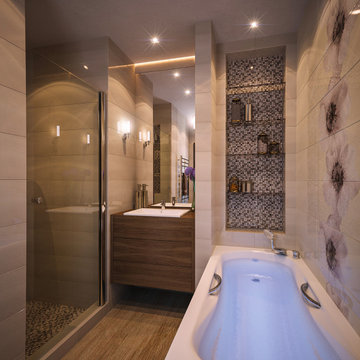
Shown bathroom in beige color with wooden floor. Tile wall cladding. The bathroom interior has both a shower and a bath. The shower is separated by a glass door. And the bathroom area is highlighted with tiles with floral patterns, which allows you to diversify the monochrome interior. There is a niche above the bathroom with shelves for hygiene items, and this area is also highlighted with mosaic tiles. A washbasin can be seen in the center against the wall. Wall-mounted washbasin cabinet. Thanks to this technique, a small bathroom will seem more spacious. Equipped with a wooden cabinet for storing various things. Wall sconces and mirror lights create a stunning visual effect. The space is evenly illuminated by lamps built into the ceiling.
Learn more about our 3D Rendering services - https://www.archviz-studio.com/

 Woodhill Cabinetry & Design Inc
A bar with Urban flair greets party guests at this country home. The curved bar base is clad with a bead board back and is illuminated by multi colored pendent lighting. It holds all the features on the customers wish list: mirrors, glass shelves, wine and stemware racks, and TV surround. with bead board back, flutes and plinth blocks,

 Evertops Corporaton
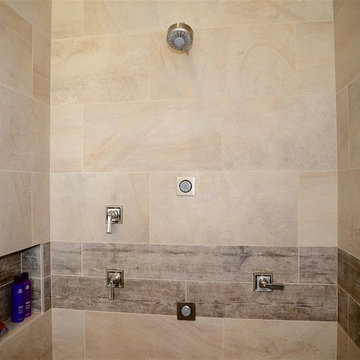
Inspiration for a huge modern master black tile beige floor bathroom remodel in Salt Lake City with flat-panel cabinets, dark wood cabinets, a vessel sink and beige countertops
Find the right local pro for your project
 Mae Reedy Build + Design
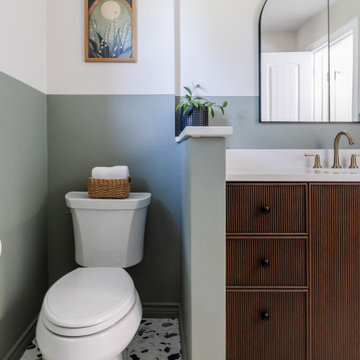
This mid-century modern bathroom remodel refreshed a 1960s home with color-blocked walls, sage shower tile, terrazzo-inspired floor tile, a dark wood vanity, arched medicine cabinet mirror, champagne bronze plumbing, flat black hardware, a recessed shower niche, and quartz-clad architectural details designed to improve storage, lighting, and everyday function.
 Erica Peale Design
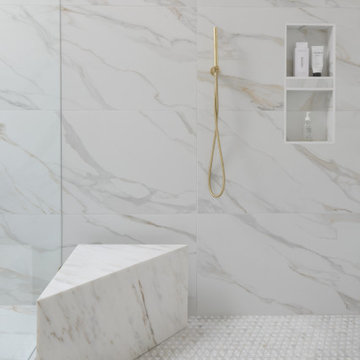
This luxurious spa-like bathroom was remodeled from a dated 90's bathroom. The entire space was demolished and reconfigured to be more functional. Walnut Italian custom floating vanities, large format 24"x48" porcelain tile that ran on the floor and up the wall, marble countertops and shower floor, brass details, layered mirrors, and a gorgeous white oak clad slat walled water closet. This space just shines!

 Omicron Granite & Tile
Kitchen Works Leicht Los Angeles used Frosty Carrina in this open, industrial concept.
Inspiration for an industrial kitchen remodel in Miami
Inspiration for an industrial kitchen remodel in Miami
 Woodhill Cabinetry & Design Inc
A bar with Urban flair greets party guests at this country home. The curved bar base is clad with a bead board back and is illuminated by multi colored pendent lighting. It holds all the features on the customers wish list: mirrors, glass shelves, wine and stemware racks, and TV surround. with bead board back, flutes and plinth blocks,

Sponsored
Columbus, OH

Wannemacher Interiors
Customized Award-Winning Interior Design Solutions in Franklin Cnty OH
 Denyne Designs
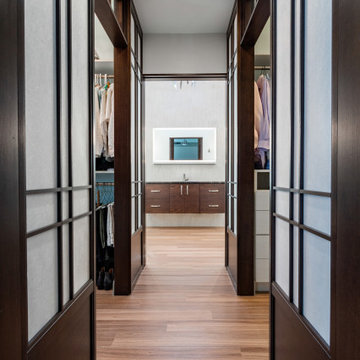
Luxurious Zen best decribes this Asian inspired master bath suite. Custom shoji screen panels line the hallway as you enter flanked by his and hers walkin closets. A foating vanity with lift up LED mirror sits center stage, with a generous free standing soking tub on the left, and an oversized custom shower on the right. Walnut wood floors and a cedar clad ceiling give warmth and ground the space.
 Woodhill Cabinetry & Design Inc
A bar with Urban flair greets party guests at this country home. The curved bar base is clad with a bead board back and is illuminated by multi colored pendent lighting. It holds all the features on the customers wish list: mirrors, glass shelves, wine and stemware racks, and TV surround. with bead board back, flutes and plinth blocks,

 Eklektik Interiors
Working off the clients original art pieces, our colors were selected to enhance their extensive collection. Keeping walls light and lighting strategically placed add drama to the pieces. Charcoal Green sofa anchors the major piece from which all colors flowed. Mirrored cocktail table floats over a black nickel pewter custom ottoman. Two sided contemporary floating fireplace clad with dimensional quartzite stone with glass rock adds to the WOW.
 Fox Construction, Inc.
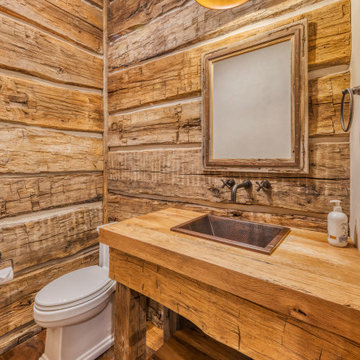
The powder room at Lakeside Getaway by Fox Construction features reclaimed wood wall cladding, a thick rustic wood vanity, and a rectangular copper sink. A wall-mounted faucet, framed mirror, open vanity shelf, and industrial pendant light continue the home’s rustic mountain material palette.
 Mae Reedy Build + Design
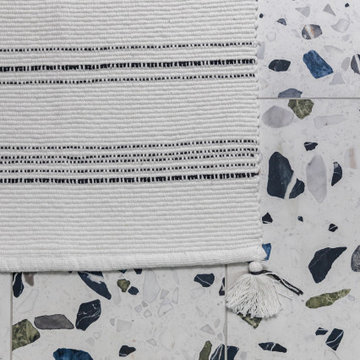
This mid-century modern bathroom remodel refreshed a 1960s home with color-blocked walls, sage shower tile, terrazzo-inspired floor tile, a dark wood vanity, arched medicine cabinet mirror, champagne bronze plumbing, flat black hardware, a recessed shower niche, and quartz-clad architectural details designed to improve storage, lighting, and everyday function.
 Mae Reedy Build + Design
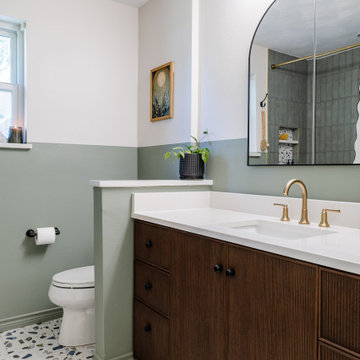
This mid-century modern bathroom remodel refreshed a 1960s home with color-blocked walls, sage shower tile, terrazzo-inspired floor tile, a dark wood vanity, arched medicine cabinet mirror, champagne bronze plumbing, flat black hardware, a recessed shower niche, and quartz-clad architectural details designed to improve storage, lighting, and everyday function.


 Order & Grace
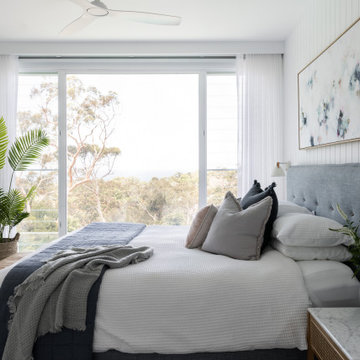
The Master Bedroom with it's upholstered bedhead and vj feature wall has all the luxuries with its WIR and Master Ensuite.
Trendy master carpeted, gray floor and shiplap wall bedroom photo in Sydney with white walls
Trendy master carpeted, gray floor and shiplap wall bedroom photo in Sydney with white walls


 Custom Kitchens by John Wilkins, Inc.
After Photo of Kitchen Remodel.
Bentwood: Cornerstone Series Full overlay European styling
Cabinet interiors: Wood veneer core plywood
(wall cabinets to be 11 ½” deep inside clearance)
Door & Drawer Style: Palmer, ¾”thick,
3 ½” stiles/rails, #414 edge profile (square eased)
Hinges: Fully concealed w/ integral Soft –Close
Wood species: Paint Grade Wood
Finish: French Vanilla

 Soucie Horner, Ltd.
From its English-style conservatory to its wealth of French doors, this impressive family home - at once stately, yet welcoming - ushers the vitality of its premiere urban setting into historically-inspired interiors. Here, soaring ceilings, inlaid floors, and marble-wrapped, walnut-paneled, and mirror-clad walls honor the luxurious traditions of classic European interior architecture. Naturally, symmetry is its muse, evinced through a striking collection of fine furnishings, splendid rugs, art, and accessories - augmented, all, by unexpectedly fresh bursts of color and playfully retro silhouettes. Formal without intimidation -or apology- it personifies the very finest in gracious city living.
Photos by Nathan Kirkman http://nathankirkman.com/


 Artistic Design And Remodeling
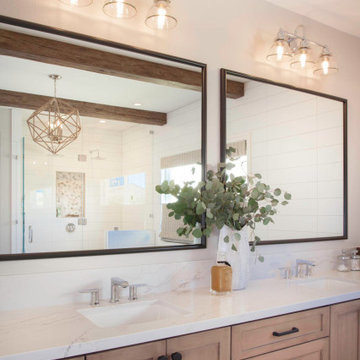
Light and Airy shiplap bathroom was the dream for this hard working couple. The goal was to totally re-create a space that was both beautiful, that made sense functionally and a place to remind the clients of their vacation time. A peaceful oasis. We knew we wanted to use tile that looks like shiplap. A cost effective way to create a timeless look. By cladding the entire tub shower wall it really looks more like real shiplap planked walls.
The center point of the room is the new window and two new rustic beams. Centered in the beams is the rustic chandelier.
Design by Signature Designs Kitchen Bath
Contractor ADR Design & Remodel
Photos by Gail Owens
 Mae Reedy Build + Design
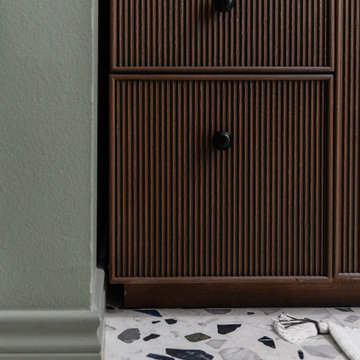
This mid-century modern bathroom remodel refreshed a 1960s home with color-blocked walls, sage shower tile, terrazzo-inspired floor tile, a dark wood vanity, arched medicine cabinet mirror, champagne bronze plumbing, flat black hardware, a recessed shower niche, and quartz-clad architectural details designed to improve storage, lighting, and everyday function.
 Mae Reedy Build + Design
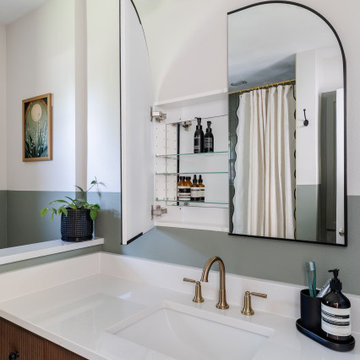
This mid-century modern bathroom remodel refreshed a 1960s home with color-blocked walls, sage shower tile, terrazzo-inspired floor tile, a dark wood vanity, arched medicine cabinet mirror, champagne bronze plumbing, flat black hardware, a recessed shower niche, and quartz-clad architectural details designed to improve storage, lighting, and everyday function.
58