
Search results for "Mirror fleck quartz" in Home Design Ideas
 CI DESIGN + BUILD

Inspiration for a large modern master double-sink freestanding bathtub remodel in Chicago with marble countertops and a built-in vanity

 Sarah Berghorst, Birch & Sable Interiors
Sarah Berghorst
Inspiration for a small rustic 3/4 gray tile and pebble tile ceramic tile corner shower remodel with an undermount sink, dark wood cabinets, quartz countertops, beige walls and open cabinets
Inspiration for a small rustic 3/4 gray tile and pebble tile ceramic tile corner shower remodel with an undermount sink, dark wood cabinets, quartz countertops, beige walls and open cabinets

 Laura Lee Home
Emily Minton Redfield
Mid-sized transitional gray tile and stone tile marble floor alcove bathtub photo in St Louis with dark wood cabinets, a two-piece toilet, beige walls, an undermount sink and marble countertops
Mid-sized transitional gray tile and stone tile marble floor alcove bathtub photo in St Louis with dark wood cabinets, a two-piece toilet, beige walls, an undermount sink and marble countertops
Find the right local pro for your project
 Scott Haig, CKD

Storage space was carved out of the original bathtub area, creating a shower with grab bar and seat.
Scott Haig, CKD
Alcove shower - small modern gray tile and stone tile porcelain tile alcove shower idea in Houston with flat-panel cabinets, gray cabinets, quartz countertops and gray walls
Alcove shower - small modern gray tile and stone tile porcelain tile alcove shower idea in Houston with flat-panel cabinets, gray cabinets, quartz countertops and gray walls

 Innovative Design Build
Innovative Construction is a different kind of renovation company because of the people that work there. They do very high quality work as well, which is not a common combination! Many of the construction guys have been working with Innovative Construction for years and they are the most thoughtful, happiest and hardworking crew we have ever been around. The office crew are very responsive and always go the extra mile to be helpful (thanks, Aisling)! Our recent job was smaller than our first job, and we still received personal service and great attention to detail (thanks, Trevor). I was amazed at how willing they all are to investigate the best options for our specific job, whether it be a different material or product or design. Innovative Construction is determined to make sure you are satisfied with the work done, and Clark is always willing to address any issues or concerns quickly and in such a pleasant and non confrontational matter. Believe me, these are people you want working on your house… or just people that you would want in your house at any time!! This was our second time using Innovative Construction and we will certainly use them again in the future and we highly recommend them.

 Mason Miller Architect
Master Bathroom
Werner Straube Photography
1960s blue tile and glass tile bathroom photo in Chicago with an undermount sink, flat-panel cabinets, dark wood cabinets and white walls
1960s blue tile and glass tile bathroom photo in Chicago with an undermount sink, flat-panel cabinets, dark wood cabinets and white walls

 Lee Edwards - residential design
Situated on the west slope of Mt. Baker Ridge, this remodel takes a contemporary view on traditional elements to maximize space, lightness and spectacular views of downtown Seattle and Puget Sound. We were approached by Vertical Construction Group to help a client bring their 1906 craftsman into the 21st century. The original home had many redeeming qualities that were unfortunately compromised by an early 2000’s renovation. This left the new homeowners with awkward and unusable spaces. After studying numerous space plans and roofline modifications, we were able to create quality interior and exterior spaces that reflected our client’s needs and design sensibilities. The resulting master suite, living space, roof deck(s) and re-invented kitchen are great examples of a successful collaboration between homeowner and design and build teams.


 Leslie Williams Interior Design

This client wanted a master bathroom remodel with traditional elements such as a claw foot tub, traditional plumbing fixtures and light fixtures. Also wanted a barn door slider with a pop of color!

 LUX Design | Interior Design Build
This bathroom was completely remodeled with an all white colour scheme complete with a mixture of various marble types. Marble includes a pattern of carra marble, venato marble and callacatta marble. We sourced a home depot white freestanding vanity cabinet and placed a custom made carrara marble counter on top of it with undermount oval sinks. Design by LUX Design in Toronto, Photos by: Lisa Petrole Photography
 Mariano & Co., LLC

Small transitional kids' white tile and subway tile porcelain tile, blue floor and single-sink alcove bathtub photo in Phoenix with shaker cabinets, blue cabinets, gray walls, an undermount sink, quartz countertops, white countertops and a built-in vanity

 Change Your Bathroom©
The detailed plans for this bathroom can be purchased here: https://www.changeyourbathroom.com/shop/warm-walnut-bathroom-plans/
Warm walnut vanity with white quartz counter top, sinks and matte black fixtures, stacked stone accent wall with mirrored back recessed shelf, digital shower controls, porcelain floor and wall tiles and marble shower floor.

Doorless shower - contemporary beige tile and stone slab beige floor doorless shower idea in Chicago with an undermount sink, flat-panel cabinets and white cabinets

 ASID San Diego Chapter
1st Place
Residential Space Over 3,500 square feet
Kellie McCormick, ASID
McCormick and Wright
Inspiration for a mid-sized transitional 3/4 light wood floor bathroom remodel in San Diego with an undermount sink, flat-panel cabinets, white cabinets, marble countertops and white walls
Inspiration for a mid-sized transitional 3/4 light wood floor bathroom remodel in San Diego with an undermount sink, flat-panel cabinets, white cabinets, marble countertops and white walls


 Baron Construction and Remodeling
Baron Construction and Remodeling
Bathroom Design and Remodeling
Design Build General Contractor
Photography by Agnieszka Jakubowicz
Large trendy master white tile, gray tile and marble tile marble floor, gray floor and double-sink walk-in shower photo in San Francisco with flat-panel cabinets, gray walls, an undermount sink, gray countertops, medium tone wood cabinets, quartz countertops and a built-in vanity
Large trendy master white tile, gray tile and marble tile marble floor, gray floor and double-sink walk-in shower photo in San Francisco with flat-panel cabinets, gray walls, an undermount sink, gray countertops, medium tone wood cabinets, quartz countertops and a built-in vanity

 Bertolami Interiors
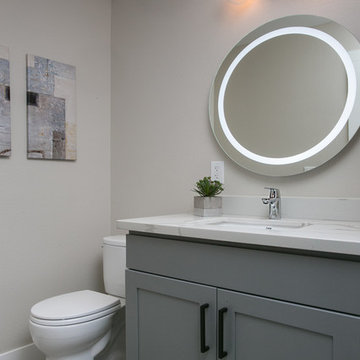
Inspiration for a mid-sized modern 3/4 gray floor bathroom remodel in San Francisco with shaker cabinets, gray cabinets, a one-piece toilet, beige walls, an undermount sink and quartzite countertops

 MILIEU
A tub shower transformed into a standing open shower. A concrete composite vanity top incorporates the sink and counter making it low maintenance.
Photography by
Jacob Hand

Sponsored
Westerville, OH

Custom Home Works
Franklin County's Award-Winning Design, Build and Remodeling Expert

 ARTO
ARTObig and airy kitchen
Inspiration for a large mid-century modern galley kitchen remodel in Los Angeles with an undermount sink, flat-panel cabinets, gray cabinets, multicolored backsplash, stainless steel appliances and an island
Inspiration for a large mid-century modern galley kitchen remodel in Los Angeles with an undermount sink, flat-panel cabinets, gray cabinets, multicolored backsplash, stainless steel appliances and an island

 ULLE Studio
Small trendy blue tile and ceramic tile light wood floor and beige floor powder room photo in Seattle with flat-panel cabinets, blue cabinets, a one-piece toilet, white walls, an undermount sink, quartz countertops and white countertops
 Carl Mattison Design
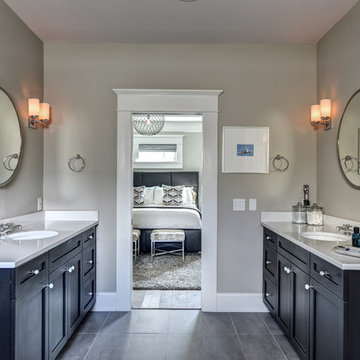
View into the master bedroom. Black shaker style cabinets are classic and pair well with the fluted sconces. Modern twists happen with large round mirrors and white quartz counters.
26