
Search results for "Mirror physical" in Home Design Ideas


 Sol Haus Design
The acrylic sink was from Home Depot. The cabinet was reworked and painted white from a kitchen cabinet.
Inspiration for a mid-sized modern master blue tile and ceramic tile ceramic tile and gray floor freestanding bathtub remodel in Santa Barbara with flat-panel cabinets, white cabinets, a one-piece toilet, white walls, an integrated sink, solid surface countertops and white countertops
Inspiration for a mid-sized modern master blue tile and ceramic tile ceramic tile and gray floor freestanding bathtub remodel in Santa Barbara with flat-panel cabinets, white cabinets, a one-piece toilet, white walls, an integrated sink, solid surface countertops and white countertops

 Zinn Design Build
Photo credit: Cat Wilborne
Example of a minimalist dark wood floor eat-in kitchen design in Raleigh with an undermount sink, shaker cabinets, white cabinets, marble countertops, white backsplash, mosaic tile backsplash, stainless steel appliances and an island
Example of a minimalist dark wood floor eat-in kitchen design in Raleigh with an undermount sink, shaker cabinets, white cabinets, marble countertops, white backsplash, mosaic tile backsplash, stainless steel appliances and an island
Find the right local pro for your project

 Claudia Clark
Craftsman cherry medicine cabinet, recycled glass backsplash, and quartz counter
Large arts and crafts master blue tile and glass tile porcelain tile double shower photo in San Francisco with an undermount sink, shaker cabinets, medium tone wood cabinets, quartz countertops and blue walls
Large arts and crafts master blue tile and glass tile porcelain tile double shower photo in San Francisco with an undermount sink, shaker cabinets, medium tone wood cabinets, quartz countertops and blue walls

 Delpino Custom Homes
Photography by Colin Grey Voigt
Inspiration for a contemporary bathroom remodel in Charleston
Inspiration for a contemporary bathroom remodel in Charleston

 Ronda Royalty
Photography by Bob Narod.
Huge transitional l-shaped dark wood floor and brown floor eat-in kitchen photo in DC Metro with an undermount sink, beaded inset cabinets, gray cabinets, granite countertops, multicolored backsplash, porcelain backsplash, stainless steel appliances and two islands
Huge transitional l-shaped dark wood floor and brown floor eat-in kitchen photo in DC Metro with an undermount sink, beaded inset cabinets, gray cabinets, granite countertops, multicolored backsplash, porcelain backsplash, stainless steel appliances and two islands

 Hester Painting & Decorating
Hester Painting & Decorating hand finished this Starburst style wall in the kitchen of a Downtown Chicago Condo.
Small urban kitchen photo in Chicago
Small urban kitchen photo in Chicago

Sponsored
Sunbury, OH

J.Holderby - Renovations
Franklin County's Leading General Contractors - 2X Best of Houzz!

 J&S Painting Contractors And Home Improvement
Example of a large classic carpeted and gray floor basement design in DC Metro with gray walls and no fireplace

 Vicki's Custom Walls
Dragonfly Wallpaper in a whimsical powder bath
Bathroom - contemporary bathroom idea in Charlotte
Bathroom - contemporary bathroom idea in Charlotte

 Interiors By Shelly Preziosi
Mid-sized minimalist bathroom photo in Miami with flat-panel cabinets, light wood cabinets and a vessel sink


 K. N. Crowder
Go ahead and walk in that closet.
Pocket doors are not only timeless, they save space! Up to 9SQFT versus traditional swing doors.
Use our patented Catch ‘N’ Close soft closing systems to keep doors safe and secure.

 Steve Lopes, Custom Metalwork Design & Fabrication
Detail of mesh screen.
Example of an eclectic closet design in Sacramento
Example of an eclectic closet design in Sacramento

Sponsored
Fredericksburg, OH

High Point Cabinets
Columbus' Experienced Custom Cabinet Builder | 4x Best of Houzz Winner

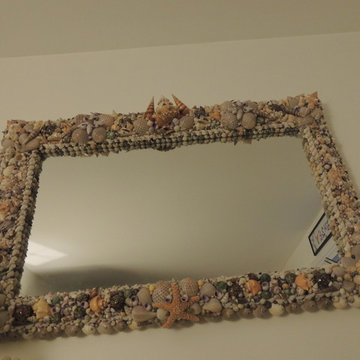
 Mosaic By Aida
SEASHELL HANDMAND MIRROR SIZE: FRAME: (44"w by 29 "h) MIRROR (35" w by 19"h)
Inspiration for a large tropical home design remodel in New York
Inspiration for a large tropical home design remodel in New York

 D+D Studio LLC
Inspiration for a mid-sized timeless master porcelain tile and gray floor freestanding bathtub remodel with recessed-panel cabinets, gray cabinets, green walls, an undermount sink and granite countertops

 Brocca Custom Finish Carpentry
Custom built decorative wood frame for mirror. This also has fluted design to match vanity and stained with exact finish.
Inspiration for a small rustic kids' bathroom remodel in Los Angeles with raised-panel cabinets
Inspiration for a small rustic kids' bathroom remodel in Los Angeles with raised-panel cabinets

Sponsored
Columbus, OH

Hope Restoration & General Contracting
Columbus Design-Build, Kitchen & Bath Remodeling, Historic Renovations


 kate.h.design
Kate Hutchison
Bathroom - transitional kids' bathroom idea in Raleigh with beaded inset cabinets and gray walls
Bathroom - transitional kids' bathroom idea in Raleigh with beaded inset cabinets and gray walls
14