
Search results for "Mirror tile backsplash" in Home Design Ideas

 J Reilly Construction
Inspiration for a contemporary mosaic tile tub/shower combo remodel in San Francisco with an undermount sink



 41 West
41 West Coastal Retreat Series reveals creative, fresh ideas, for a new look to define the casual beach lifestyle of Naples.
More than a dozen custom variations and sizes are available to be built on your lot. From this spacious 3,000 square foot, 3 bedroom model, to larger 4 and 5 bedroom versions ranging from 3,500 - 10,000 square feet, including guest house options.
Find the right local pro for your project

 In the Deets
Bright and fun bathroom featuring a floating, navy, custom vanity, decorative, patterned, floor tile that leads into a step down shower with a linear drain. The transom window above the vanity adds natural light to the space.

 Suzanne Childress Design
Large transitional single-wall dark wood floor kitchen photo in San Francisco with an undermount sink, shaker cabinets, gray cabinets, solid surface countertops, white backsplash, ceramic backsplash and stainless steel appliances
 KraftMaster Renovations

This kitchen is very unique with the bold black backsplash that contrasts really well with the wooden cabinetry and white counter tops. The island is large enough to prep meals and also sit down to enjoy.
Photos by VLG Photography

 Normandy Remodeling
Navy cabinet in this his and hers master bathroom pops against the white and neutral colors in the rest of the bathroom. The wall mounted faucets and undermount sinks pair nicely with the functionality of the vanity doors and drawers. Just behind the vanity and mirrors, you'll find the walk-in shower.
Normandy Remodeling


 Lori Dennis, Inc.

Modern Powder Bathroom with floating wood vanity topped with chunky white countertop. Lighted vanity mirror washes light on decorative grey moroccan tile backsplash. White walls balanced with light hardwood floor and flat panel wood door.

 Drury Design
THE SETUP
Located in a luxury high rise in Chicago’s Gold Coast Neighborhood, the condo’s existing primary bath was “fine,” but a bit underwhelming. It was a sea of beige, with very little personality or drama. The client is very well traveled, and wanted the space to feel luxe and glamorous, like a bath in a fine European hotel.
Design objectives:
- Add loads of beautiful high end finishes
- Create drama and contrast
- Create luxe showering and bathing experiences
- Improve storage for toiletries and essentials
THE REMODEL
Design challenges:
- Unable to reconfigure layout due to location in the high rise
- Seek out unique, dramatic tile materials
- Introduce “BLING”
- Find glamorous lighting
Design solutions:
- Keep existing layout, with change from built in to free-standing tub
- Gorgeous Calacatta gold marble was our inspiration
- Ornate Art deco marble mosaic to be the focal point, with satin gold accents to create shimmer
- Glass and crystal light fixtures add the needed sparkle
THE RENEWED SPACE
After the remodel began, our client’s vision for her bath took a turn that was inspired by a trip to Paris. Initially, the plan was a modest design to allocate resources for her kitchen’s marble slabs… but then she had a vision while admiring the marble bathroom of her Parisian hotel.
She was determined to infuse her bathroom with the same sense of luxury. They went back to the drawing board and started over with all-marble.
Her new stunning bath space radiates glamour and sophistication. The “bling” flows to her bedroom where we matched the gorgeous custom wall treatment that mimics grasscloth on an accent wall. With its marble landscape, shimmering tile and walls, the primary bath’s ambiance creates a swanky hotel feel that our client adores and considers her sanctuary.
 Two Hands Interiors

A traditional costal kitchen with white shaker cabinets, marble-look quartz countertops and a soft blue subway tile backsplash from Sonoma Tilemakers. Visual Comfort/Circa Lighting Merchant Lantern over the island and a custom hood add charm.
 SoCal Contractor
Interior Design by LoriDennis.com
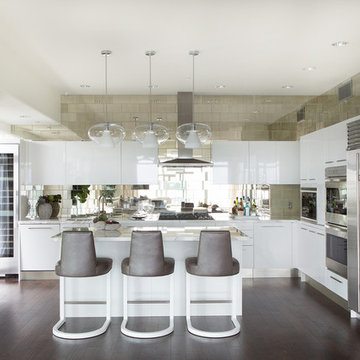
Inspiration for a contemporary u-shaped eat-in kitchen remodel in Los Angeles with an undermount sink, flat-panel cabinets, white cabinets, marble countertops, gray backsplash, mirror backsplash and stainless steel appliances
Inspiration for a contemporary u-shaped eat-in kitchen remodel in Los Angeles with an undermount sink, flat-panel cabinets, white cabinets, marble countertops, gray backsplash, mirror backsplash and stainless steel appliances

 PKA Architecture
Paul Crosby Architectural Photography
Example of a classic subway tile freestanding bathtub design in Minneapolis
Example of a classic subway tile freestanding bathtub design in Minneapolis

Large trendy master gray tile and porcelain tile porcelain tile and gray floor bathroom photo in Chicago with flat-panel cabinets, light wood cabinets, solid surface countertops and an integrated sink

Sponsored
Fredericksburg, OH

High Point Cabinets
Columbus' Experienced Custom Cabinet Builder | 4x Best of Houzz Winner

 CO Interiors
In this narrow powder room, texture creates impact without relying on bold colour. Three-dimensional white wall tile transforms the far wall into a sculptural focal point, drawing the eye through the room and giving the compact footprint a greater sense of depth. A vertical walnut feature visually emphasizes the ceiling height while supporting the wall-mounted sink, open ledges and contemporary sconce. Together, the streamlined fixtures and layered materials make the small space feel considered rather than constrained.

 VIF Studio
The new 3/4 bath incorporates a glass enclosed shower, custom wood shelving and herringbone tile.
Photo by Cindy Loughridge
Inspiration for a contemporary 3/4 white tile beige floor corner shower remodel in San Francisco with flat-panel cabinets, white cabinets, white walls and a drop-in sink
Inspiration for a contemporary 3/4 white tile beige floor corner shower remodel in San Francisco with flat-panel cabinets, white cabinets, white walls and a drop-in sink

 User
User"big al" cement encaustic tile in federal blue/nautical blue/ white make a fascinating focal point within the clean lines of this updated kitchen by emily henderson. inspired by the grand palace located in Granada Spain, big al, takes this classic arabesque motif and gives it the grandeur befitting of this palatial estate. shop here: https://www.cletile.com/products/big-al-8x8-stock?variant=52702594886
 Kitchen Solvers

This kitchen offers a harmonious blend of both the classic and farmhouse kitchen styles. The classic look of the white painted inset center panel doors with mitered edges with the dark quartz countertops and subway tile backsplash is offset by the farmhouse feel of the pecan finish large eat-in prep island with sink along with the farmhouse main sink. The finishes in this kitchen include: medium toned hardwood floors, glass accent doors, built-in plate rack, high-end stainless steel appliances, recessed, under-cabinet, and accent lighting.

Sponsored
Columbus, OH

Hope Restoration & General Contracting
Columbus Design-Build, Kitchen & Bath Remodeling, Historic Renovations
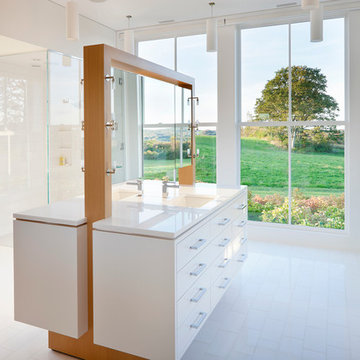
Example of a trendy white tile corner shower design in Montreal with flat-panel cabinets, white cabinets, white walls and an undermount sink
 Pulliam Morris Interiors

Example of a classic eat-in kitchen design in Charleston with raised-panel cabinets, beige cabinets, green backsplash and stainless steel appliances
 Allison Eden Mosaic Studios

Custom 6" X 24" beveled antique mirror. Designed in mirror or antique mirror. Custom sizes available from 3" X 3" and up. No quantity limit on custom orders.
Photo by Gary Goldenstein
60