
Search results for "Mirrors" in Home Design Ideas

 TOTAL CONCEPTS
Example of a country white tile freestanding bathtub design in San Francisco with an undermount sink, recessed-panel cabinets, white cabinets and white walls
 Artisan Builders LLC

Example of a mid-sized mountain style 3/4 double-sink corner shower design in Denver with shaker cabinets, medium tone wood cabinets, beige walls, an undermount sink, white countertops and quartz countertops
Find the right local pro for your project

 Brandon Architects, Inc.
Jeri Koegel
Alcove shower - transitional white tile linoleum floor alcove shower idea in Orange County with gray walls
Alcove shower - transitional white tile linoleum floor alcove shower idea in Orange County with gray walls

 M-Squared Contracting Inc.
Photo Credit: Scott Norsworthy
Architect: Wanda Ely Architect Inc
Inspiration for a small contemporary 3/4 white tile gray floor alcove shower remodel in Toronto with gray walls, a hinged shower door, flat-panel cabinets, medium tone wood cabinets and a console sink
Inspiration for a small contemporary 3/4 white tile gray floor alcove shower remodel in Toronto with gray walls, a hinged shower door, flat-panel cabinets, medium tone wood cabinets and a console sink

 Robin Gannon Interiors
Historical meets traditional in this Lexington inn's 22 room update/remodel. Robin oversaw the project entirely, from interior architecture to choosing the butter knives in the Inn’s restaurant. Named twice to Travel + Leisure’s “Top 100 Hotels in the World”, the project’s standout interior design continue to help earn the Inn and its upscale restaurant international accolades.
Photo credit: Michael J. Lee Photography

 Rockstar Builders, Inc.
Designer: AGK Design
Example of a classic bathroom design in San Diego with gray cabinets, a two-piece toilet, beige walls, an undermount sink and recessed-panel cabinets
Example of a classic bathroom design in San Diego with gray cabinets, a two-piece toilet, beige walls, an undermount sink and recessed-panel cabinets



 Thompson Custom Homes
Photos by Steve Chenn
Foyer - mid-sized traditional brown floor and dark wood floor foyer idea in Houston with a dark wood front door and gray walls
Foyer - mid-sized traditional brown floor and dark wood floor foyer idea in Houston with a dark wood front door and gray walls

 Giffin & Crane General Contractors, Inc.
Master bathroom.
Huge trendy master porcelain tile freestanding bathtub photo in Santa Barbara with flat-panel cabinets, gray cabinets, gray walls, an integrated sink and quartz countertops
Huge trendy master porcelain tile freestanding bathtub photo in Santa Barbara with flat-panel cabinets, gray cabinets, gray walls, an integrated sink and quartz countertops
 Armijo Design Group

Example of a transitional medium tone wood floor bathroom design in Denver with blue cabinets and gray countertops

 Emerick Architects
With the floor to ceiling windows continuing through into the bathroom, and white details throughout, the room is airy and filled with light. The sink is repurposed from a commercial building and the custom zinc medicine cabinets are extra deep and outfitted with outlets so that the bathroom clutter is contained.
Photo by Lincoln Barber

 Susan Fisher Photography
Susan Fisher Plotner/Susan Fisher Photography
Living room - victorian dark wood floor living room idea in London with a standard fireplace and a stone fireplace
Living room - victorian dark wood floor living room idea in London with a standard fireplace and a stone fireplace
 Latala Homes

Bathroom - mid-sized craftsman 3/4 black and white tile and gray tile linoleum floor bathroom idea in San Francisco with shaker cabinets, black cabinets, a two-piece toilet, beige walls, an undermount sink and marble countertops

Sponsored
Sunbury, OH

J.Holderby - Renovations
Franklin County's Leading General Contractors - 2X Best of Houzz!

 Golden Visions Design
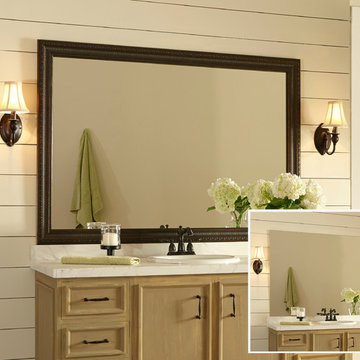
This rustic master bathroom contrasts with the beach style of the rest of the house. Brightly painted wood slat walls and white quartz counters compliment the rustic look of the antique vanity and hanging light fixtures. Light fills this bathroom all day from a south facing double hung window (with privacy glass in lower sash) and a Solatube skylight in the ceiling.
Golden Visions Design
Santa Cruz, CA 95062

 Identity Construction
Example of a transitional freestanding bathtub design in Phoenix with an undermount sink, white countertops and a niche
 Janet Mesic Mackie Photographer
©Janet Mesic Mackie

Inspiration for a timeless mosaic tile floor and gray floor bathroom remodel in Chicago with a console sink and yellow walls
Inspiration for a timeless mosaic tile floor and gray floor bathroom remodel in Chicago with a console sink and yellow walls




 Heather Garrett Design
Photography by John Bessler

Top priority for this young couple, having recently leap-frogged from cozy salt box to rambling tudor estate, was the creation of a nursery for their first child (arrival eminent!). Next up? Imbuing the grand scale with intimate charm, in a family-oriented common space to accommodate baby plus their three dogs! Blending his love for all things rustic, and hers for a “glam-sophisticate” splash or two, the result is a beautiful and practical space fit for the whole tribe.

 Astleford Interiors, Inc.
Dan Piassick, PiassickPhoto
Tuscan blue tile powder room photo in San Diego with a drop-in sink, furniture-like cabinets, dark wood cabinets and white walls
Tuscan blue tile powder room photo in San Diego with a drop-in sink, furniture-like cabinets, dark wood cabinets and white walls
50