
Search results for "Mirrors" in Home Design Ideas
 User
UserMatthew Niemann
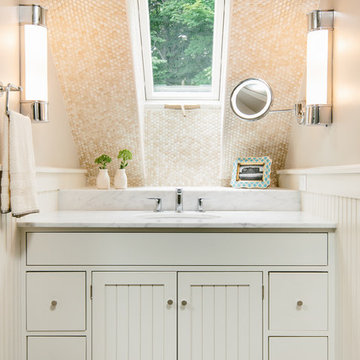
Bathroom - transitional beige tile and mosaic tile bathroom idea with beige walls
Bathroom - transitional beige tile and mosaic tile bathroom idea with beige walls
 Brown Design Group

Inspiration for a mediterranean dark wood floor bathroom remodel in Dallas with an undermount sink, beaded inset cabinets, white cabinets, white walls and beige countertops

 Plath & Company
Remodeled bathroom in 1930's vintage Marina home.
Architect: Gary Ahern
Photography: Lisa Sze
Alcove shower - mid-sized mediterranean multicolored tile and terra-cotta tile terra-cotta tile and blue floor alcove shower idea in San Francisco with a pedestal sink, white walls and a two-piece toilet
Alcove shower - mid-sized mediterranean multicolored tile and terra-cotta tile terra-cotta tile and blue floor alcove shower idea in San Francisco with a pedestal sink, white walls and a two-piece toilet
Find the right local pro for your project

 Alison Kandler Interior Design
Main stairs
Staircase - shabby-chic style painted staircase idea in Los Angeles with painted risers
Staircase - shabby-chic style painted staircase idea in Los Angeles with painted risers

 Heiser Designs

Powder room - small coastal white tile and marble tile medium tone wood floor and brown floor powder room idea in Seattle with shaker cabinets, blue cabinets, gray walls, an undermount sink, quartz countertops and white countertops

 Yunker Associates Architecture
Photo: Karen Melvin
Example of a cottage dressing room design in Minneapolis
Example of a cottage dressing room design in Minneapolis


 Design Theory

Inspiration for a transitional dark wood floor and brown floor bathroom remodel in Louisville with gray cabinets, multicolored walls, an undermount sink, white countertops and shaker cabinets

 DM A+D
Ryan Brown
Inspiration for a small contemporary 3/4 beige tile and mosaic tile porcelain tile and gray floor alcove bathtub remodel in New York with flat-panel cabinets, gray cabinets, a one-piece toilet, beige walls and a drop-in sink
Inspiration for a small contemporary 3/4 beige tile and mosaic tile porcelain tile and gray floor alcove bathtub remodel in New York with flat-panel cabinets, gray cabinets, a one-piece toilet, beige walls and a drop-in sink

 Bonaventura Architect
Please see this Award Winning project in the October 2014 issue of New York Cottages & Gardens Magazine: NYC&G
http://www.cottages-gardens.com/New-York-Cottages-Gardens/October-2014/NYCG-Innovation-in-Design-Winners-Kitchen-Design/
It was also featured in a Houzz Tour:
Houzz Tour: Loving the Old and New in an 1880s Brooklyn Row House
http://www.houzz.com/ideabooks/29691278/list/houzz-tour-loving-the-old-and-new-in-an-1880s-brooklyn-row-house
Photo Credit: Hulya Kolabas

 Spacecrafting / Architectural Photography
Builder: Divine Custom Homes - Photo: Spacecrafting Photography
Bedroom - huge transitional master carpeted bedroom idea in Minneapolis with blue walls and no fireplace
Bedroom - huge transitional master carpeted bedroom idea in Minneapolis with blue walls and no fireplace

 Showhomes Houston
Custom Home by Winfrey Design Build. Photo by B-Rad.
Inspiration for a large shabby-chic style master dark wood floor and brown floor bedroom remodel in Houston with white walls and no fireplace
Inspiration for a large shabby-chic style master dark wood floor and brown floor bedroom remodel in Houston with white walls and no fireplace

 Weil Friedman Architects
This sleek bathroom creates a serene and bright feeling by keeping things simple. The Wetstyle floating vanity is paired with matching wall cabinet and medicine for a simple unified focal point. Simple white subway tiles and trim are paired with Carrara marble mosaic floors for a bright timeless look.

Sponsored
Sunbury, OH

J.Holderby - Renovations
Franklin County's Leading General Contractors - 2X Best of Houzz!
 User
UserOpen concept kitchen - small transitional single-wall light wood floor open concept kitchen idea in New York with an undermount sink, shaker cabinets, white cabinets, stainless steel appliances and no island

 Granoff Architects
Inspiration for a mid-sized transitional master gray tile and stone tile bathroom remodel in New York with an undermount sink, shaker cabinets, black cabinets, gray walls and marble countertops

 Echelon Custom Homes
Inspiration for a coastal powder room remodel in Philadelphia with a pedestal sink

 Rock Paper Hammer
This room is a combined laundry and bathroom. It was previously dark and had no windows or ventilation; the addition of a large operable skylight floods the space with light and fresh air. A new vanity cabinet and wide sink allows two faucets in what was previously a single sink.
Photography by Andrew Hyslop.
Architecture and Construction by Rock Paper Hammer.
Sponsored
Sunbury, OH
J.Holderby - Renovations
Franklin County's Leading General Contractors - 2X Best of Houzz!

 Fluidesign Studio
Building Design, Plans, and Interior Finishes by: Fluidesign Studio I Builder: Structural Dimensions Inc. I Photographer: Seth Benn Photography
Example of a mid-sized classic master gray tile and subway tile mosaic tile floor double shower design in Minneapolis with gray cabinets, a two-piece toilet, white walls, an undermount sink, marble countertops and recessed-panel cabinets
Example of a mid-sized classic master gray tile and subway tile mosaic tile floor double shower design in Minneapolis with gray cabinets, a two-piece toilet, white walls, an undermount sink, marble countertops and recessed-panel cabinets

 Richard Moody & Sons Construction LLC
Walk-in shower - transitional master multicolored tile porcelain tile walk-in shower idea in Portland Maine with beige walls, an undermount sink, shaker cabinets and a hinged shower door

 JAC Interiors
Inspiration for a transitional 3/4 white tile gray floor walk-in shower remodel in Los Angeles with black cabinets, white walls, a vessel sink, a hinged shower door and white countertops
78