
Search results for "Misconception" in Home Design Ideas




Find the right local pro for your project

 KCBR Design | Remodel
Transforming this primary bathroom required a well-thought-out design plan to maximize the limited space. The enlarged shower and expanded vanity area offer enhanced functionality, while a crisp black-and-white palette brings serene, modern elegance. From thoughtful design guidance to meticulous planning, expert craftsmanship, and seamless project management, this project was a full team effort that resulted in a beautifully executed space.



 Hush House
Trim+Edge is a custom mid-century modern residential landscape remodel in East Austin, Texas (78702). Designed by Hush House, the project transforms a sloped residential lot into three functional outdoor zones using a slatted steel retaining wall, a pea gravel courtyard, and a shaded patio lounge.
2. Design Challenge & Architectural Solution
The Challenge: Leveling a sloped backyard lot to create usable, multi-functional outdoor living spaces for family gathering and entertaining.
The Solution: Installing a low-profile, slatted steel retaining structure to level the upper lawn while creating a seamless step-down transition into a pea gravel courtyard and shaded patio lounge directly adjacent to the main home.
3. Key Architectural Features & Materials
Slatted Steel Retaining Wall: A custom steel retaining structure that encases, levels, and elevates the upper lawn area.
Pea Gravel Courtyard: A low-maintenance gravel patio designed for flexible seating, dining, and casual outdoor entertaining.
Shaded Patio Lounge: An oversized covered seating area situated right next to the house for all-day shade and comfort.
Three-Zone Functional Layout: A layered landscape plan designed to activate distinct areas for concurrent family activities and large social gatherings.

 Solstice Kitchen and Bath
This kitchen design in Crownsville brings the beautiful details of a traditional style to a bright, open plan space. Layout, design details, appliances, and storage all work together to create a functional and stylish kitchen design at the heart of this family home. The HomeCrest by MasterBrand Cabinets are Eastport maple in French Vanilla Brownstone. The cabinetry offers plenty of storage for a busy kitchen like tray dividers above the refrigerator. A corner glass front cabinet with in-cabinet lighting is ideal for displaying glassware. Decora rope spindles by the sink mirror the tables legs on the island eating area. The kitchen cabinets are offset by a Cambria quartz countertop in Praa Sands and Sage Cristallo glass subway tile backsplash. The large island includes seating and a cooking area with a cooktop and undercounter microwave. A beverage bar incorporates an undercounter refrigerator, wine rack, glass front cabinets, and wine glass storage. Bruce hardwood flooring adds warmth to the kitchen with Charisma white ceramic tile flooring the perfect durable choice for the adjacent laundry room.



 Houston Stair Company Inc
Stainless steel cable stair railings by Houston Stair Company Inc. Photos by Angela Takes Photos
Mid-sized minimalist wooden straight open staircase photo in Houston
Mid-sized minimalist wooden straight open staircase photo in Houston




 Mise en Place Design

Inspiration for a large coastal medium tone wood floor and brown floor kitchen remodel in Seattle with an undermount sink, recessed-panel cabinets, white cabinets, quartz countertops, blue backsplash, ceramic backsplash, stainless steel appliances, an island and white countertops






 RebeccaBothFineArts
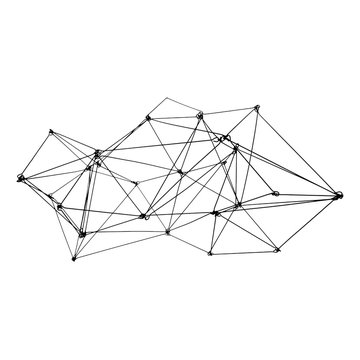
This is part of a body of work about the Ocean, these are featured in an online audio book called Blood Moon Tide! It is a thriller taking place up in the Bay area of California by the Ocean! It is 20 !/2 by 18 unstretched on raw cavas

 Alyssa Martin
Before picture of hall bath
Inspiration for a mid-sized contemporary master gray tile and porcelain tile porcelain tile and gray floor home design remodel in DC Metro with flat-panel cabinets, dark wood cabinets, a two-piece toilet, blue walls, a vessel sink and quartz countertops
Inspiration for a mid-sized contemporary master gray tile and porcelain tile porcelain tile and gray floor home design remodel in DC Metro with flat-panel cabinets, dark wood cabinets, a two-piece toilet, blue walls, a vessel sink and quartz countertops

 Atmosphere Landscape Lighting
Callum Paterson
This is an example of a contemporary landscaping in Vancouver for winter.
This is an example of a contemporary landscaping in Vancouver for winter.
62