
Search results for "Mislabeling" in Home Design Ideas




Find the right local pro for your project


 Mill & Woods
Located in Atlanta's historic Old Fourth Ward, Ladybird Grove & Mess Hall is the first outdoor-oriented bar and restaurant to open along the BeltLine's Eastside Trail. This popular hangout features outdoor seating with Adirondack chairs, tents, ping-pong tables, and firepits. The design was inspired by summer camps and picnics; here, classic dishes eaten in front of campfires and during sleepovers are tweaked to suit contemporary tastes. A new addition to the Ladybird is the new HIDDEN cocktail lounge, The Ranger Station, located on the second level of the Ladybird. The cocktail bar meant for lingering features the same national parks theme, filled with vintage couches, wood paneling and decor with a rustic cabin vibe.
.
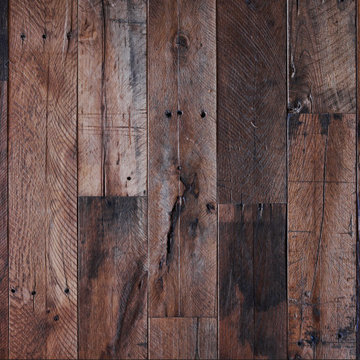
Delray, from our Industry Collection, was chosen for its natural original face character that delivers a beautiful aesthetic as well as a durable surface to withstand the wear and tear of a hospitality environment. If you are ever near the #beltline and find yourself looking for a fun hangout for happy hour, this is your place!
________
Flooring: Delray | Original Face mixed hardwoods
Project: Ladybird Grove & Mess Hall
Designer: @electrichospitalityco
Photography: @andrewthomaslee




 Photolux Commercial Studio
©Photoluxstudio.com/commercial - Christian Lalonde / Kariouk & Associates
Minimalist home design photo in Ottawa
Minimalist home design photo in Ottawa




 Trim Landscaping
Example of a mid-sized trendy backyard brick patio design with a fire pit and a pergola




 Chuck B Edwards Landscape Architecture & 3D
Redbud
Inspiration for a traditional landscaping in Boise.
Inspiration for a traditional landscaping in Boise.

 House of Hozier Ltd
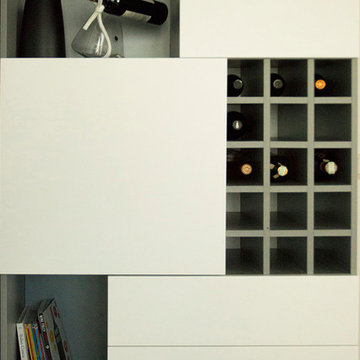
Detail of push close doors on bespoke media unit.
Inspiration for a mid-sized modern carpeted and beige floor living room remodel in Gloucestershire
Inspiration for a mid-sized modern carpeted and beige floor living room remodel in Gloucestershire


 Rhino Design Build, LLC
We just finished the father in law suite in San Antonio. The new room addition has a kitchen, utility room, dining room, living room, bedroom, bathroom and two closets (for extra storage). We built the attached guest house using the same building material as the existing house so everything was seamless.
Photos by Jesus Ramirez

 Dimora Interiors
Large format thin porcelain black tile in the master bathroom
Inspiration for a large contemporary master white tile and stone slab brown floor and medium tone wood floor freestanding bathtub remodel in Vancouver with flat-panel cabinets, medium tone wood cabinets, a one-piece toilet, white walls, a vessel sink, a hinged shower door, black countertops and solid surface countertops
Inspiration for a large contemporary master white tile and stone slab brown floor and medium tone wood floor freestanding bathtub remodel in Vancouver with flat-panel cabinets, medium tone wood cabinets, a one-piece toilet, white walls, a vessel sink, a hinged shower door, black countertops and solid surface countertops
59