
Search results for "Mismatched e liquids" in Home Design Ideas


 DISC Interiors
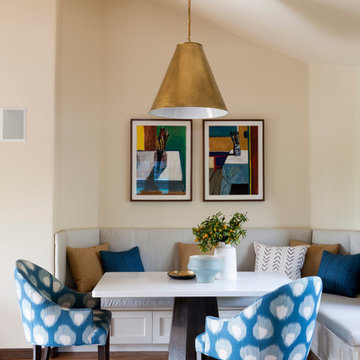
D. Gilbert
Example of a transitional medium tone wood floor dining room design in Los Angeles with beige walls
Example of a transitional medium tone wood floor dining room design in Los Angeles with beige walls
 Jo Alcorn

Jason Hartog
Example of a transitional boy carpeted and beige floor nursery design in Toronto with blue walls
Example of a transitional boy carpeted and beige floor nursery design in Toronto with blue walls
Find the right local pro for your project




 Jean Allsopp Photography
©Jean Allsopp
Hillworks Auburn Alabama
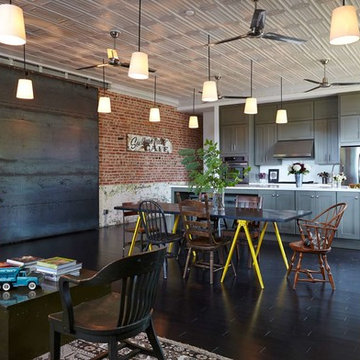
Living room - industrial open concept dark wood floor living room idea in Birmingham
Living room - industrial open concept dark wood floor living room idea in Birmingham
 Shelby Wood Design
Meghan Bob Photography

Kitchen - contemporary light wood floor kitchen idea with a farmhouse sink, shaker cabinets, white cabinets and matchstick tile backsplash
Kitchen - contemporary light wood floor kitchen idea with a farmhouse sink, shaker cabinets, white cabinets and matchstick tile backsplash

 Sigmar
Petr Krejci
Example of a transitional l-shaped kitchen design in London with shaker cabinets and gray backsplash
Example of a transitional l-shaped kitchen design in London with shaker cabinets and gray backsplash


 Classic Remodeling & Construction, Inc.
The boys' bath also got a facelift with all new paint, two individual vanties with antique bronze pivot mirrors, a sleek soaking tub with free-standing tub filler, wood-look tile flooring and a stand-alone shower with river rock floor.
Photography: Jason Stemple
 Kristina Crestin Design

Inspiration for a transitional medium tone wood floor living room remodel in Boston with beige walls and a hanging fireplace
 fo design
Cynthia Van Elk
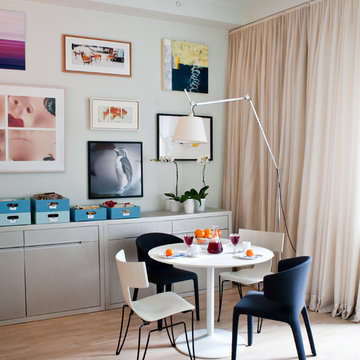
Small trendy light wood floor and beige floor dining room photo in New York with white walls
Small trendy light wood floor and beige floor dining room photo in New York with white walls

 Etelamaki Architecture
Example of an eclectic enclosed medium tone wood floor living room library design in New York with white walls
 Studio Raynaud Interiors

Ivory silk shantung curtains and a cotton duvet cover add brightness to the once dark bedroom.
Photo by Studio Raynaud Interiors
Nancy Raynaud ASID, CID, LEED GA
www.studioraynaud.com

 Wanda Ely Architect Inc.
A modern plan combines the kitchen and dining areas into a large common room that is meant for cooking, entertaining and gathering. Double stoves with a stainless steel backsplash, the exposed joist ceiling, and open pegboard for storing cookware and utensils gives the kitchen an honest, utilitarian feel inspired by industrial kitchens.
Photo by Scott Norsworthy

 Planning Pretty
Photo: Camille Simmons © 2014 Houzz

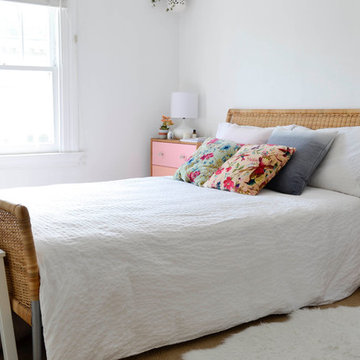
Small beach style master carpeted bedroom photo in San Francisco with white walls
Small beach style master carpeted bedroom photo in San Francisco with white walls
 LKW Design Associates
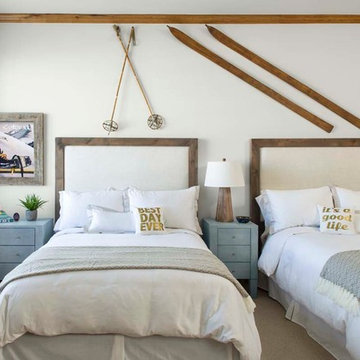
Mountain style guest carpeted bedroom photo in Denver with white walls and no fireplace
4