
Search results for "Misplaced" in Home Design Ideas

 larryjonasa2
Small square kitchen that's used as main entrance to house. Complete remodel of a 1941 ranch.
Small minimalist u-shaped vinyl floor enclosed kitchen photo in Detroit with an undermount sink, shaker cabinets, black cabinets, quartz countertops, gray backsplash, glass tile backsplash, stainless steel appliances and no island
Small minimalist u-shaped vinyl floor enclosed kitchen photo in Detroit with an undermount sink, shaker cabinets, black cabinets, quartz countertops, gray backsplash, glass tile backsplash, stainless steel appliances and no island

 Tremblay House of Design
Tremblay House of Design
Example of a small minimalist 3/4 beige tile and ceramic tile ceramic tile bathroom design in Los Angeles with flat-panel cabinets, white cabinets, beige walls, a drop-in sink and laminate countertops
Example of a small minimalist 3/4 beige tile and ceramic tile ceramic tile bathroom design in Los Angeles with flat-panel cabinets, white cabinets, beige walls, a drop-in sink and laminate countertops


Find the right local pro for your project
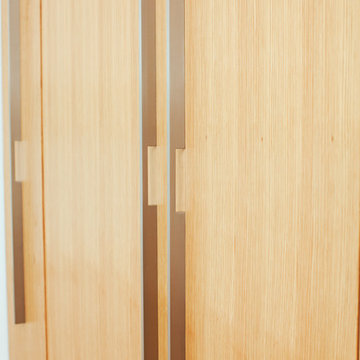
 V6B Kitchens - Fine Cabinetry - Design
Inspiration for a contemporary home design remodel in Vancouver


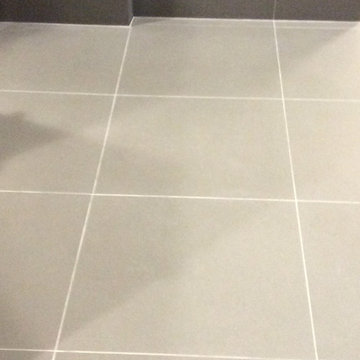
 Alex Stone and Tile Services
Commercial bathroom floor and wall tile cleaned by Alex Stone and Tile Services, Los Angeles, San Fernando Valley, West Los Angeles, Pasadena, CA.
Inspiration for a contemporary home design remodel in Los Angeles
Inspiration for a contemporary home design remodel in Los Angeles

 Design 1 Kitchen & Bath
Adding a tile base makes for an easy to clean transition from floor to wall.
Freestanding bathtub - large contemporary master gray tile and ceramic tile ceramic tile freestanding bathtub idea in Boston with flat-panel cabinets, dark wood cabinets, a one-piece toilet, blue walls, an undermount sink and quartz countertops
Freestanding bathtub - large contemporary master gray tile and ceramic tile ceramic tile freestanding bathtub idea in Boston with flat-panel cabinets, dark wood cabinets, a one-piece toilet, blue walls, an undermount sink and quartz countertops
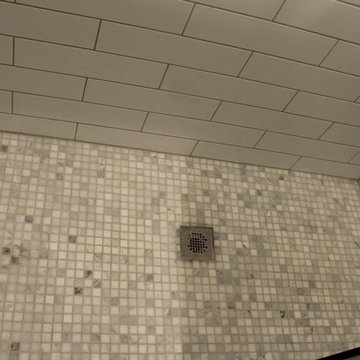
 Dynasty Innovations- Design, Build, Remodeling
 http://dynastyinnovations.com/
Small trendy kids' white tile and subway tile porcelain tile home design photo in Chicago with recessed-panel cabinets, dark wood cabinets, a two-piece toilet, gray walls, an integrated sink and solid surface countertops
Small trendy kids' white tile and subway tile porcelain tile home design photo in Chicago with recessed-panel cabinets, dark wood cabinets, a two-piece toilet, gray walls, an integrated sink and solid surface countertops


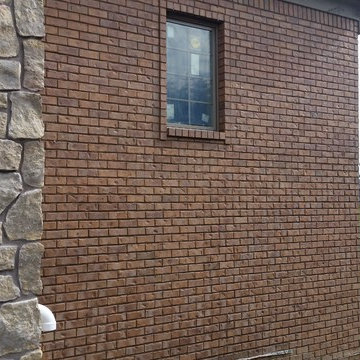





 VPWdesigns
Dovetailed walnut shelf detail.
This stand alone cabinet was designed to house stereo equipment. It features a 360 degree rotating top to allow access to the backs of stereo components and tall legs to stand over a subwoofer. Alaskan hemlock, dovetailed walnut and raw steel legs. The design can be manipulated to fit your exact needs!

 Finishing Touch Hardwood Floor & Remodeling Co.
Michael Dangredo Design & installation.
Customer wanted something to separate the existing Prefinished Family Room from the new unfinished Kitchen. When they couldn't decide on an Inlay they asked me to create something. I used Red Oak in a Herring Bone style with White Oak filling in the triangles. Simple & effective.


 consTRUSTY Carpentry
Modern master bathroom renovation, adding square footage. Rain , head and handheld showers. Floating double sink vanity with linen cabinet, hinged frost glass for the toilet room. This walk-in curb-less shower contemplate a huge lighted recessed medicine cabinet.
In the shower was added a niche, handheld, rain, and head shower, shower bench, light channel, and infinity linear tile inserted drain.

 Sterlingdale Bespoke Furniture
A bespoke traditional kitchen by Sterlingdale. A local property developer commissioned Sterlingdale to design, manufacture and install this traditional kitchen. It has all the modern features along with curved units and doors, flat panel doors, georgian style glass doors and a large curved island.




34