
Search results for "Missing persons" in Home Design Ideas

 Alair Homes Arlington
Modern addition with office, family room, and full kitchen renovation. Used IKEA for kitchen. Features a large modern corner window.
Example of a trendy open concept living room design in DC Metro with white walls and no fireplace
Example of a trendy open concept living room design in DC Metro with white walls and no fireplace
 Remya Warrior Designs
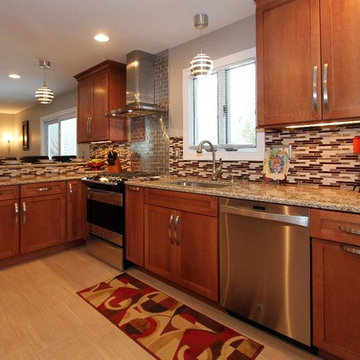
We took down the wall & extended the room. Kitchen became twice the size & we were able to bring in so much personality of the homeowners. Customer is an avid cook who made 115 meatballs right after the kitchen was done as she really missed cooking. She decided to get a 30" gas stove along with adding a wall oven to take care of all the parties that she hosts at her home.
 An Interior Matter Interior Designs
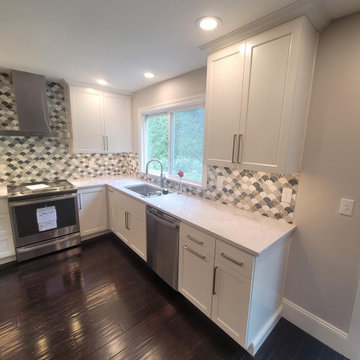
We revamped the design of this kitchen to work with the dark floors that we wanted to keep. We wanted to brighten and lighten the space, while bringing in some personality.
We took the traditional bifold closet/pantry and made it into a beautiful built-in countertop area with natural live-edge floating shelves.
The blue/white/gray scale tile brings a touch of whimsy to the space.
These photos are missing the dining room table under where the lights are hanging from the ceiling.
The space needed additional storage. We added some storage along side the refrigerator and removed the peninsula to open the space up.
Find the right local pro for your project
 An Interior Matter Interior Designs
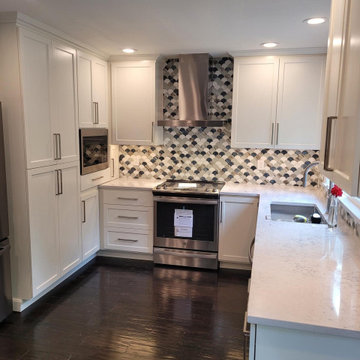
We revamped the design of this kitchen to work with the dark floors that we wanted to keep. We wanted to brighten and lighten the space, while bringing in some personality.
We took the traditional bifold closet/pantry and made it into a beautiful built-in countertop area with natural live-edge floating shelves.
The blue/white/gray scale tile brings a touch of whimsy to the space.
These photos are missing the dining room table under where the lights are hanging from the ceiling.
The space needed additional storage. We added some storage along side the refrigerator and removed the peninsula to open the space up.
 Remya Warrior Designs
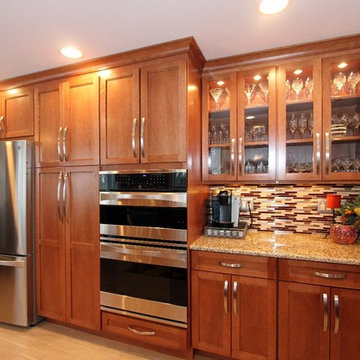
We took down the wall & extended the room. Kitchen became twice the size & we were able to bring in so much personality of the homeowners. Customer is an avid cook who made 115 meatballs right after the kitchen was done as she really missed cooking. She decided to get a 30" gas stove along with adding a wall oven to take care of all the parties that she hosts at her home.
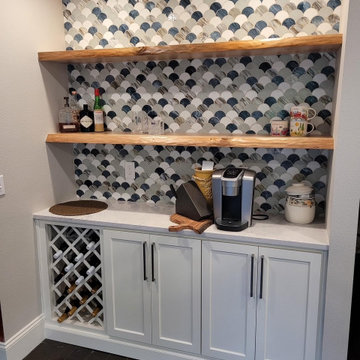 An Interior Matter Interior Designs
We revamped the design of this kitchen to work with the dark floors that we wanted to keep. We wanted to brighten and lighten the space, while bringing in some personality.
We took the traditional bifold closet/pantry and made it into a beautiful built-in countertop area with natural live-edge floating shelves.
The blue/white/gray scale tile brings a touch of whimsy to the space.
These photos are missing the dining room table under where the lights are hanging from the ceiling.
The space needed additional storage. We added some storage along side the refrigerator and removed the peninsula to open the space up.
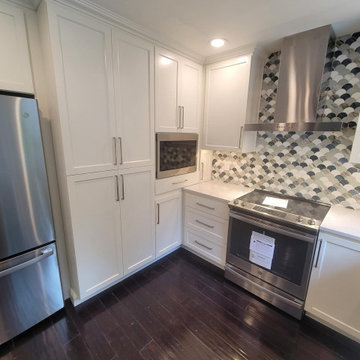 An Interior Matter Interior Designs
We revamped the design of this kitchen to work with the dark floors that we wanted to keep. We wanted to brighten and lighten the space, while bringing in some personality.
We took the traditional bifold closet/pantry and made it into a beautiful built-in countertop area with natural live-edge floating shelves.
The blue/white/gray scale tile brings a touch of whimsy to the space.
These photos are missing the dining room table under where the lights are hanging from the ceiling.
The space needed additional storage. We added some storage along side the refrigerator and removed the peninsula to open the space up.

Sponsored
Delaware, OH

Buckeye Basements, Inc.
Central Ohio's Basement Finishing ExpertsBest Of Houzz '13-'21
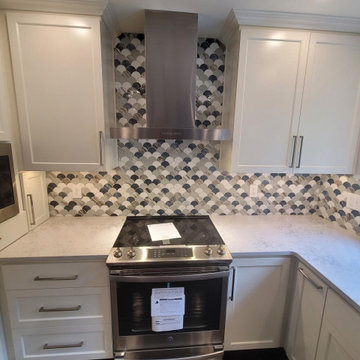 An Interior Matter Interior Designs
We revamped the design of this kitchen to work with the dark floors that we wanted to keep. We wanted to brighten and lighten the space, while bringing in some personality.
We took the traditional bifold closet/pantry and made it into a beautiful built-in countertop area with natural live-edge floating shelves.
The blue/white/gray scale tile brings a touch of whimsy to the space.
These photos are missing the dining room table under where the lights are hanging from the ceiling.
The space needed additional storage. We added some storage along side the refrigerator and removed the peninsula to open the space up.
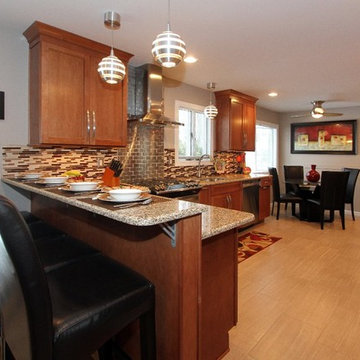 Remya Warrior Designs
We took down the wall & extended the room. Kitchen became twice the size & we were able to bring in so much personality of the homeowners. Customer is an avid cook who made 115 meatballs right after the kitchen was done as she really missed cooking. She decided to get a 30" gas stove along with adding a wall oven to take care of all the parties that she hosts at her home.
 An Interior Matter Interior Designs
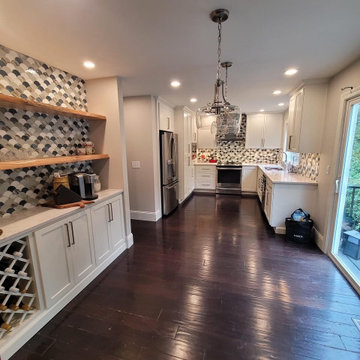
We revamped the design of this kitchen to work with the dark floors that we wanted to keep. We wanted to brighten and lighten the space, while bringing in some personality.
We took the traditional bifold closet/pantry and made it into a beautiful built-in countertop area with natural live-edge floating shelves.
The blue/white/gray scale tile brings a touch of whimsy to the space.
These photos are missing the dining room table under where the lights are hanging from the ceiling.
The space needed additional storage. We added some storage along side the refrigerator and removed the peninsula to open the space up.
 An Interior Matter Interior Designs
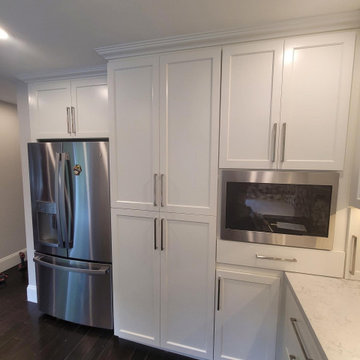
We revamped the design of this kitchen to work with the dark floors that we wanted to keep. We wanted to brighten and lighten the space, while bringing in some personality.
We took the traditional bifold closet/pantry and made it into a beautiful built-in countertop area with natural live-edge floating shelves.
The blue/white/gray scale tile brings a touch of whimsy to the space.
These photos are missing the dining room table under where the lights are hanging from the ceiling.
The space needed additional storage. We added some storage along side the refrigerator and removed the peninsula to open the space up.
 Handman Berry Interior Design
Tony Soluri
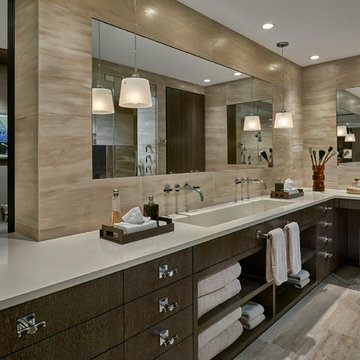
Inspiration for a contemporary master beige tile beige floor bathroom remodel in Chicago with flat-panel cabinets, an integrated sink and brown cabinets
Inspiration for a contemporary master beige tile beige floor bathroom remodel in Chicago with flat-panel cabinets, an integrated sink and brown cabinets
 Emilia Decor
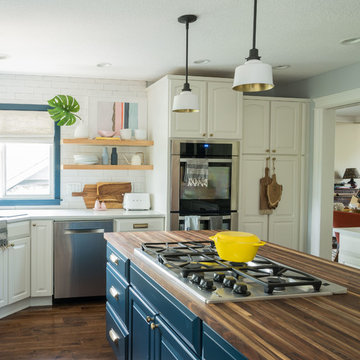
What happens when you move from a farmhouse in upstate New York to the suburbs of Portland with your two daughters? First, you really miss your soapstone counters and authentic bead-board ceilings. And then you stop sulking and you make your home YOUR OWN with intentional updates. This family has personality and it was my mission to bring that into the kitchen with art, vintage rugs and handmade tile. We kept the original layout of the kitchen and gave it a HUGE makeover with new countertops, backsplash tile, and fresh new paint on the island and cabinets.

 HUDSON DESIGN Architecture & Construction Mgmt
The conversion of this iconic American barn into a Writer’s Studio was conceived of as a tranquil retreat with natural light and lush views to stimulate inspiration for both husband and wife. Originally used as a garage with two horse stalls, the existing stick framed structure provided a loft with ideal space and orientation for a secluded studio. Signature barn features were maintained and enhanced such as horizontal siding, trim, large barn doors, cupola, roof overhangs, and framing. New features added to compliment the contextual significance and sustainability aspect of the project were reclaimed lumber from a razed barn used as flooring, driftwood retrieved from the shores of the Hudson River used for trim, and distressing / wearing new wood finishes creating an aged look. Along with the efforts for maintaining the historic character of the barn, modern elements were also incorporated into the design to provide a more current ensemble based on its new use. Elements such a light fixtures, window configurations, plumbing fixtures and appliances were all modernized to appropriately represent the present way of life.

 Janvrin & Co.
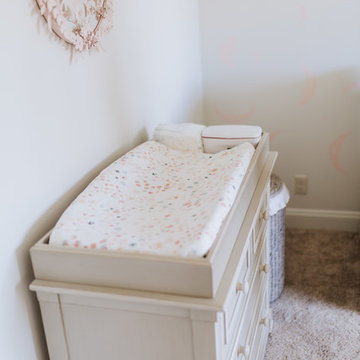
This nursery design has a nice little twist because it was a makeover design project for baby number two – who for a year endured a hand-me-down, bare bones nursery complete with big sis’s newborn photo still hanging over the changing table. We not only brought in some personalization and custom décor we also inserted tons of missing functionality for mom.
 Janvrin & Co.
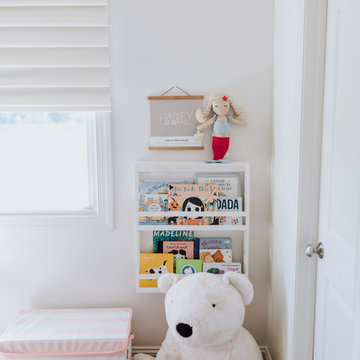
This nursery design has a nice little twist because it was a makeover design project for baby number two – who for a year endured a hand-me-down, bare bones nursery complete with big sis’s newborn photo still hanging over the changing table. We not only brought in some personalization and custom décor we also inserted tons of missing functionality for mom.
 Janvrin & Co.
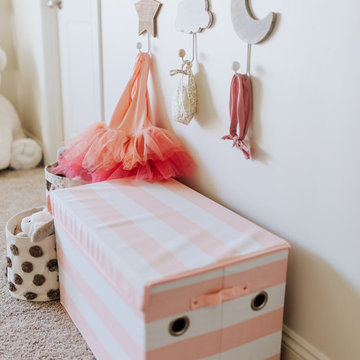
This nursery design has a nice little twist because it was a makeover design project for baby number two – who for a year endured a hand-me-down, bare bones nursery complete with big sis’s newborn photo still hanging over the changing table. We not only brought in some personalization and custom décor we also inserted tons of missing functionality for mom.

 Pamela Dailey Design
This 400 s.f. studio apartment in NYC’s Greenwich Village serves as a pied-a-terre
for clients whose primary residence is on the West Coast.
Although the clients do not reside here full-time, this tiny space accommodates
all the creature comforts of home.
Bleached hardwood floors, crisp white walls, and high ceilings are the backdrop to
a custom blackened steel and glass partition, layered with raw silk sheer draperies,
to create a private sleeping area, replete with custom built-in closets.
Simple headboard and crisp linens are balanced with a lightly-metallic glazed
duvet and a vintage textile pillow.
The living space boasts a custom Belgian linen sectional sofa that pulls out into a
full-size bed for the couple’s young children who sometimes accompany them.
Efficient and inexpensive dining furniture sits comfortably in the main living space
and lends clean, Scandinavian functionality for sharing meals. The sculptural
handrafted metal ceiling mobile offsets the architecture’s clean lines, defining the
space while accentuating the tall ceilings.
The kitchenette combines custom cool grey lacquered cabinets with brass fittings,
white beveled subway tile, and a warm brushed brass backsplash; an antique
Boucherouite runner and textural woven stools that pull up to the kitchen’s
coffee counter punctuate the clean palette with warmth and the human scale.
The under-counter freezer and refrigerator, along with the 18” dishwasher, are all
panelled to match the cabinets, and open shelving to the ceiling maximizes the
feeling of the space’s volume.
The entry closet doubles as home for a combination washer/dryer unit.
The custom bathroom vanity, with open brass legs sitting against floor-to-ceiling
marble subway tile, boasts a honed gray marble countertop, with an undermount
sink offset to maximize precious counter space and highlight a pendant light. A
tall narrow cabinet combines closed and open storage, and a recessed mirrored
medicine cabinet conceals additional necessaries.
The stand-up shower is kept minimal, with simple white beveled subway tile and
frameless glass doors, and is large enough to host a teak and stainless bench for
comfort; black sink and bath fittings ground the otherwise light palette.
What had been a generic studio apartment became a rich landscape for living.
 Shadd Johnson Design LLC.
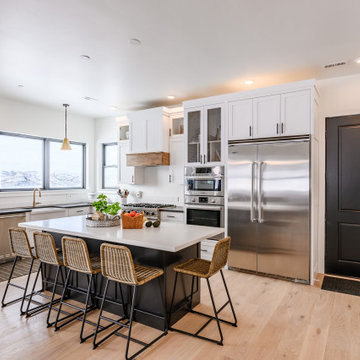
Example of a farmhouse l-shaped medium tone wood floor and brown floor open concept kitchen design in Salt Lake City with a farmhouse sink, shaker cabinets, white cabinets, white backsplash, stainless steel appliances, an island and white countertops
9