
Search results for "Missing persons" in Home Design Ideas
 Che Interiors

The client came to us looking for a kitchen remodel for her Redwood City home. She donned a wild, colorful skirt and a charming personality—and she was looking to echo her style in her home.
We were smitten with the client who travels the world with her partner collecting odd and wonderful items: goose feet salt-and-pepper stoneware, strange furniture, off-the-wall lamp fixtures, and a cow portrait from Istanbul aptly titled Miss Cow.
To match and balance their collection and personalities, we embraced the eclectic in subtle but significant ways.
First, we brought the outside in. We removed a few walls to open the kitchen into the dining and living space and to the large, floor-to-ceiling windows that lined the west side of the home. These look over a large acre of land that’s carefully kept and worked to grow an abundance of vegetables, and they introduced a vibrant scene to the kitchen.
We chose soft, light colors for the kitchen cabinets and backspace with simple, homey stainless steel and glass wall cabinets. This allowed the clients’ colorful accessories and fresh goods to shine.
Then, as a statement piece, we used a faux marble backsplash and countertop—understated to marry well with the vibrant home, but iconic. We contrasted this with a Belgian-blue Neolith countertop on the island where the goose feet stoneware would live.
As the final touch, we brought in Miss Cow, whose bright green background and pink nose added the perfect pop of color and demanded attention.
Finally, we vetted a contractor to work on the updates—someone both we and the client could trust.
 Che Interiors

The client came to us looking for a kitchen remodel for her Redwood City home. She donned a wild, colorful skirt and a charming personality—and she was looking to echo her style in her home.
We were smitten with the client who travels the world with her partner collecting odd and wonderful items: goose feet salt-and-pepper stoneware, strange furniture, off-the-wall lamp fixtures, and a cow portrait from Istanbul aptly titled Miss Cow.
To match and balance their collection and personalities, we embraced the eclectic in subtle but significant ways.
First, we brought the outside in. We removed a few walls to open the kitchen into the dining and living space and to the large, floor-to-ceiling windows that lined the west side of the home. These look over a large acre of land that’s carefully kept and worked to grow an abundance of vegetables, and they introduced a vibrant scene to the kitchen.
We chose soft, light colors for the kitchen cabinets and backspace with simple, homey stainless steel and glass wall cabinets. This allowed the clients’ colorful accessories and fresh goods to shine.
Then, as a statement piece, we used a faux marble backsplash and countertop—understated to marry well with the vibrant home, but iconic. We contrasted this with a Belgian-blue Neolith countertop on the island where the goose feet stoneware would live.
As the final touch, we brought in Miss Cow, whose bright green background and pink nose added the perfect pop of color and demanded attention.
Finally, we vetted a contractor to work on the updates—someone both we and the client could trust.
 Patio Warehouse Inc.
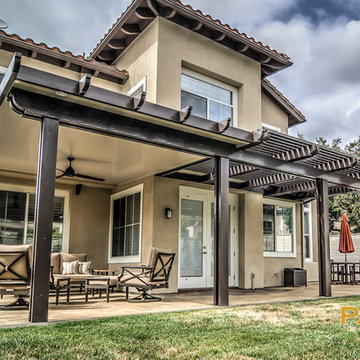
The name, Patio Warehouse, sounds big, and the choices are endless. There are lots of products and options to choose from. However, each project we do becomes very personal and focused on engineering your dream. Let your team at Patio Warehouse, Inc. reveal what you've been missing. Remember, we're building serenity…one backyard at a time.
Find the right local pro for your project
 PH Architecture

Walk-in shower - large traditional master beige tile and ceramic tile walk-in shower idea in DC Metro with white walls
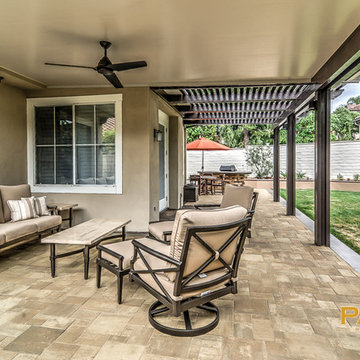 Patio Warehouse Inc.
The name, Patio Warehouse, sounds big, and the choices are endless. There are lots of products and options to choose from. However, each project we do becomes very personal and focused on engineering your dream. Let your team at Patio Warehouse, Inc. reveal what you've been missing. Remember, we're building serenity…one backyard at a time.

 CAP Carpet & Flooring
Add elegance and natural warmth to your space with beautiful hardwood floors from CAP. The earthy tones within the wood help to finish off this gorgeous transitional design.
CAP Carpet & Flooring is the leading provider of flooring & area rugs in the Twin Cities. CAP Carpet & Flooring is a locally owned and operated company, and we pride ourselves on helping our customers feel welcome from the moment they walk in the door. We are your neighbors. We work and live in your community and understand your needs. You can expect the very best personal service on every visit to CAP Carpet & Flooring and value and warranties on every flooring purchase. Our design team has worked with homeowners, contractors and builders who expect the best. With over 30 years combined experience in the design industry, Angela, Sandy, Sunnie,Maria, Caryn and Megan will be able to help whether you are in the process of building, remodeling, or re-doing. Our design team prides itself on being well versed and knowledgeable on all the up to date products and trends in the floor covering industry as well as countertops, paint and window treatments. Their passion and knowledge is abundant, and we're confident you'll be nothing short of impressed with their expertise and professionalism. When you love your job, it shows: the enthusiasm and energy our design team has harnessed will bring out the best in your project. Make CAP Carpet & Flooring your first stop when considering any type of home improvement project- we are happy to help you every single step of the way.
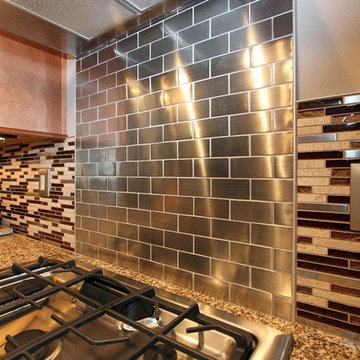
 Remya Warrior Designs
We took down the wall & extended the room. Kitchen became twice the size & we were able to bring in so much personality of the homeowners. Customer is an avid cook who made 115 meatballs right after the kitchen was done as she really missed cooking. She decided to get a 30" gas stove along with adding a wall oven to take care of all the parties that she hosts at her home.

Sponsored
Delaware, OH

Buckeye Basements, Inc.
Central Ohio's Basement Finishing ExpertsBest Of Houzz '13-'21
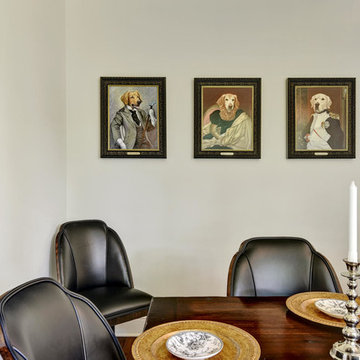
 Katy Dickson Designs & Staging
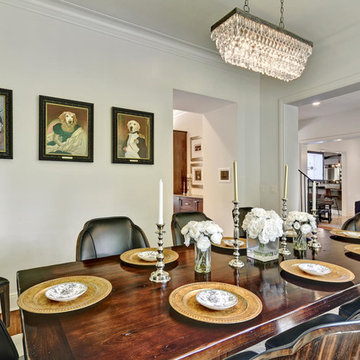
The dining Room was given a personal touch with "Pup Portraits" I commissioned of his beloved Golden Retrievers.
I worked with the Client to pick the perfect "bodies" for his dogs' heads to best showcase their personalities. Then, I worked with the Artist to choose the proper coloring for the portraits that would compliment the existing oil painting in the room. Finally, I added ornate frames with personalized gold nameplates to each portrait.
"Master Bailey" "Miss Sydney" "Sir Winston"
Designed by Katy Dickson Designs, LLC.
Photo Credit: Allison @ Twist Tours
 Che Interiors
The client came to us looking for a kitchen remodel for her Redwood City home. She donned a wild, colorful skirt and a charming personality—and she was looking to echo her style in her home.
We were smitten with the client who travels the world with her partner collecting odd and wonderful items: goose feet salt-and-pepper stoneware, strange furniture, off-the-wall lamp fixtures, and a cow portrait from Istanbul aptly titled Miss Cow.
To match and balance their collection and personalities, we embraced the eclectic in subtle but significant ways.
First, we brought the outside in. We removed a few walls to open the kitchen into the dining and living space and to the large, floor-to-ceiling windows that lined the west side of the home. These look over a large acre of land that’s carefully kept and worked to grow an abundance of vegetables, and they introduced a vibrant scene to the kitchen.
We chose soft, light colors for the kitchen cabinets and backspace with simple, homey stainless steel and glass wall cabinets. This allowed the clients’ colorful accessories and fresh goods to shine.
Then, as a statement piece, we used a faux marble backsplash and countertop—understated to marry well with the vibrant home, but iconic. We contrasted this with a Belgian-blue Neolith countertop on the island where the goose feet stoneware would live.
As the final touch, we brought in Miss Cow, whose bright green background and pink nose added the perfect pop of color and demanded attention.
Finally, we vetted a contractor to work on the updates—someone both we and the client could trust.
 Katy Dickson Designs & Staging
The dining Room was given a personal touch with "Pup Portraits" I commissioned of his beloved Golden Retrievers.
I worked with the Client to pick the perfect "bodies" for his dogs' heads to best showcase their personalities. Then, I worked with the Artist to choose the proper coloring for the portraits that would compliment the existing oil painting in the room. Finally, I added ornate frames with personalized gold nameplates to each portrait.
"Master Bailey" "Miss Sydney" "Sir Winston"
Designed by Katy Dickson Designs, LLC.
Photo Credit: Allison @ Twist Tours

 Earthwood Custom Remodeling, Inc.
Ryan Garvin Photography, Robeson Design

Walk-in closet - mid-sized contemporary gender-neutral light wood floor and beige floor walk-in closet idea in Denver with flat-panel cabinets and gray cabinets
Walk-in closet - mid-sized contemporary gender-neutral light wood floor and beige floor walk-in closet idea in Denver with flat-panel cabinets and gray cabinets
 Patio Warehouse Inc.
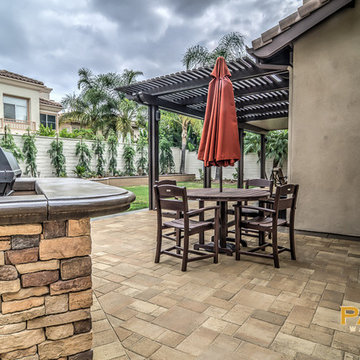
The name, Patio Warehouse, sounds big, and the choices are endless. There are lots of products and options to choose from. However, each project we do becomes very personal and focused on engineering your dream. Let your team at Patio Warehouse, Inc. reveal what you've been missing. Remember, we're building serenity…one backyard at a time.

 Drewett Works
Located near the base of Scottsdale landmark Pinnacle Peak, the Desert Prairie is surrounded by distant peaks as well as boulder conservation easements. This 30,710 square foot site was unique in terrain and shape and was in close proximity to adjacent properties. These unique challenges initiated a truly unique piece of architecture.
Planning of this residence was very complex as it weaved among the boulders. The owners were agnostic regarding style, yet wanted a warm palate with clean lines. The arrival point of the design journey was a desert interpretation of a prairie-styled home. The materials meet the surrounding desert with great harmony. Copper, undulating limestone, and Madre Perla quartzite all blend into a low-slung and highly protected home.
Located in Estancia Golf Club, the 5,325 square foot (conditioned) residence has been featured in Luxe Interiors + Design’s September/October 2018 issue. Additionally, the home has received numerous design awards.
Desert Prairie // Project Details
Architecture: Drewett Works
Builder: Argue Custom Homes
Interior Design: Lindsey Schultz Design
Interior Furnishings: Ownby Design
Landscape Architect: Greey|Pickett
Photography: Werner Segarra
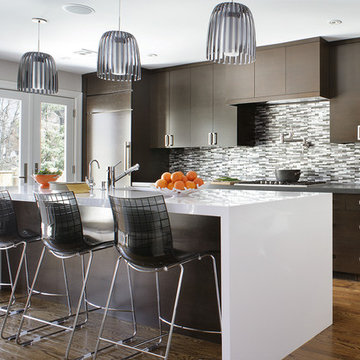
 KBK Interior Design
Kitchen - contemporary medium tone wood floor kitchen idea in New York with an island, flat-panel cabinets, dark wood cabinets, gray backsplash and matchstick tile backsplash
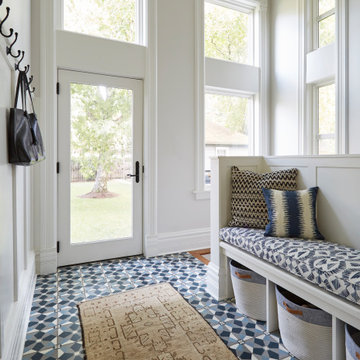

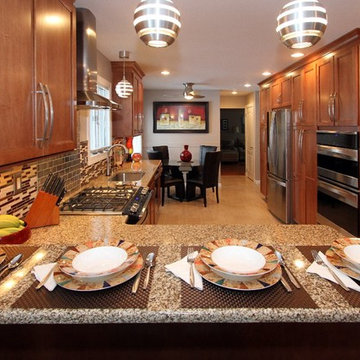 Remya Warrior Designs
We took down the wall & extended the room. Kitchen became twice the size & we were able to bring in so much personality of the homeowners. Customer is an avid cook who made 115 meatballs right after the kitchen was done as she really missed cooking. She decided to get a 30" gas stove along with adding a wall oven to take care of all the parties that she hosts at her home.
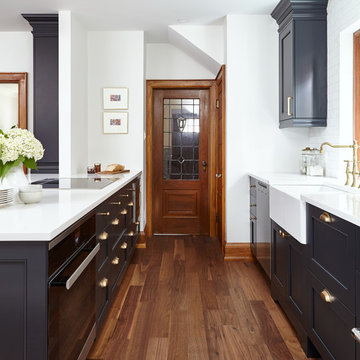
 Square Footage Inc.
Large transitional u-shaped medium tone wood floor and brown floor eat-in kitchen photo in Toronto with a farmhouse sink, shaker cabinets, blue cabinets, quartz countertops, white backsplash, stainless steel appliances, an island and white countertops
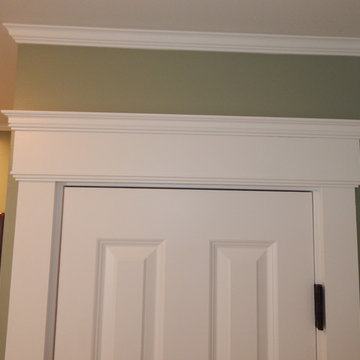
 Adonai's Way Contracting, LLC
Trim and moulding is a relatively inexpensive way to make a big statement and add charm and character and personality to a room. A simple, standard door moulding and trim would have been such a missed opportunity. But our customer got excited about having some elegant built-up trim and moulding. The custom moulding and trim in this bathroom gave this project the interest and individuality that made this room a place to visit just so one can enjoy all the elegant and even surprising details!
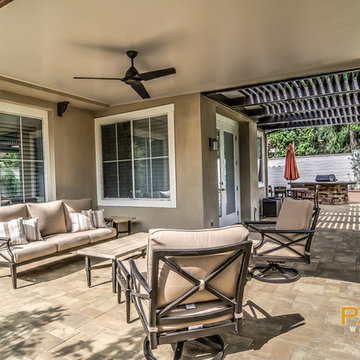 Patio Warehouse Inc.
The name, Patio Warehouse, sounds big, and the choices are endless. There are lots of products and options to choose from. However, each project we do becomes very personal and focused on engineering your dream. Let your team at Patio Warehouse, Inc. reveal what you've been missing. Remember, we're building serenity…one backyard at a time.
8