
Search results for "Missing persons" in Home Design Ideas

 Nicole Arnold Interiors
From foundation pour to welcome home pours, we loved every step of this residential design. This home takes the term “bringing the outdoors in” to a whole new level! The patio retreats, firepit, and poolside lounge areas allow generous entertaining space for a variety of activities.
Coming inside, no outdoor view is obstructed and a color palette of golds, blues, and neutrals brings it all inside. From the dramatic vaulted ceiling to wainscoting accents, no detail was missed.
The master suite is exquisite, exuding nothing short of luxury from every angle. We even brought luxury and functionality to the laundry room featuring a barn door entry, island for convenient folding, tiled walls for wet/dry hanging, and custom corner workspace – all anchored with fabulous hexagon tile.
 Sans Soucie Art Glass

Glass Front Entry Doors that Make a Statement! Your front entry door is your home's initial focal point and glass front doors by Sans Soucie with frosted, etched glass designs create a unique, custom effect while providing privacy AND light thru exquisite, quality designs! Available any size, all glass front doors are custom made to order and ship worldwide at reasonable prices. Exterior entry door glass will be tempered, dual pane (an equally efficient single 1/2" thick pane is used in our fiberglass doors). Selling both the glass inserts for front doors as well as entry doors with glass, Sans Soucie art glass doors are available in 8 woods and Plastpro fiberglass in both smooth surface or a grain texture, as a slab door or prehung in the jamb - any size. From simple frosted glass effects to our more extravagant 3D sculpture carved, painted and stained glass .. and everything in between, Sans Soucie designs are sandblasted different ways creating not only different effects, but different price levels. The "same design, done different" - with no limit to design, there's something for every decor, any style. The privacy you need is created without sacrificing sunlight! Price will vary by design complexity and type of effect: Specialty Glass and Frosted Glass. Inside our fun, easy to use online Glass and Entry Door Designer, you'll get instant pricing on everything as YOU customize your door and glass! When you're all finished designing, you can place your order online! We're here to answer any questions you have so please call (877) 331-339 to speak to a knowledgeable representative! Doors ship worldwide at reasonable prices from Palm Desert, California with delivery time ranges between 3-8 weeks depending on door material and glass effect selected. (Doug Fir or Fiberglass in Frosted Effects allow 3 weeks, Specialty Woods and Glass [2D, 3D, Leaded] will require approx. 8 weeks).
 Michelle Mohlere Interior Color & Design
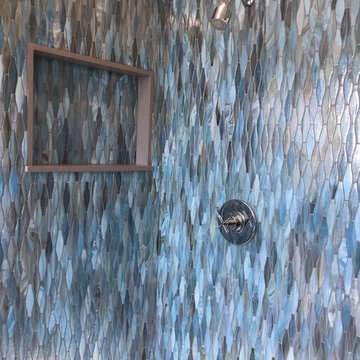
Small bathroom remodel.
Rainfall Shower Walls.
Mid-sized beach style 3/4 blue tile and glass tile porcelain tile corner shower photo in Los Angeles with a one-piece toilet, beige walls and a console sink
Mid-sized beach style 3/4 blue tile and glass tile porcelain tile corner shower photo in Los Angeles with a one-piece toilet, beige walls and a console sink
Find the right local pro for your project
 Rockwood Cabinetry
Remodel by Ostmo Construction
Design by Tyler Engle Architects PS
Photos by Dale Lang of NW Architectural Photography

Example of a huge minimalist u-shaped medium tone wood floor and brown floor kitchen pantry design in Portland with an undermount sink, flat-panel cabinets, gray cabinets, quartzite countertops, white backsplash, glass sheet backsplash, stainless steel appliances and an island
Example of a huge minimalist u-shaped medium tone wood floor and brown floor kitchen pantry design in Portland with an undermount sink, flat-panel cabinets, gray cabinets, quartzite countertops, white backsplash, glass sheet backsplash, stainless steel appliances and an island
 Articulate Finish LLC

Living room - large contemporary open concept concrete floor living room idea in Denver with white walls, a standard fireplace and a plaster fireplace
 Mae Reedy Build + Design
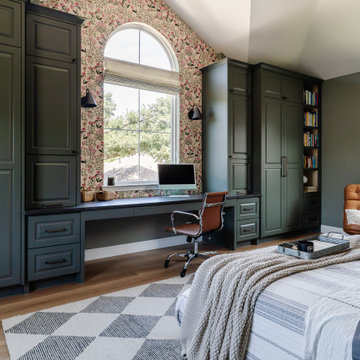
This custom home addition was designed to give a growing family the flexibility, organization, and functional living space they were missing. The project includes a multi-purpose downstairs family lounge with custom built-ins and a three-person workstation, an upstairs flex room featuring a custom Murphy bed and tailored storage, and a moody mid-century modern bathroom with a curbless shower and integrated storage. Every space was thoughtfully designed to serve multiple functions while maintaining a cohesive aesthetic, creating a home that adapts effortlessly to work, hobbies, guests, and everyday family life.
 DreamMaker Bath & Kitchen Springfield
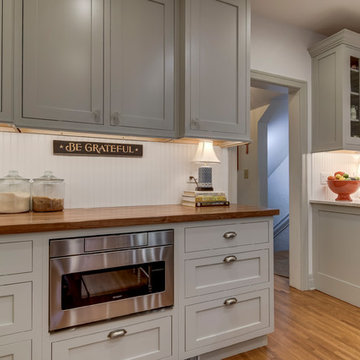
Farm style kitchen with all the pretty bells and whistles that invite you in over and over again. It's pretty, comforting and functional all in one.
Details in the cabinetry and trim set this apart - inset style doors, paint cabinets in complementing Gun Smoke (perimeter), Naval Blue (island), and White (hutch), bead board facing at island front all from Showplace Cabinetry. Opening up to the family room required removal of some original walls, brick exterior, and patching and refinishing the existing wood floors.
Countertop choices help to define the spaces and so beautifully create the individual personality and lived in look. LG Quartz Minuet on the island and perimeters, walnut butcher block at baking area as well as hutch. Glass front cabinets here and there and detail to lighting throughout. We are almost sure you haven't missed the gorgeous farm style porcelain sink!

Sponsored
Delaware, OH

Buckeye Basements, Inc.
Central Ohio's Basement Finishing ExpertsBest Of Houzz '13-'21
 White Antelope Interiors
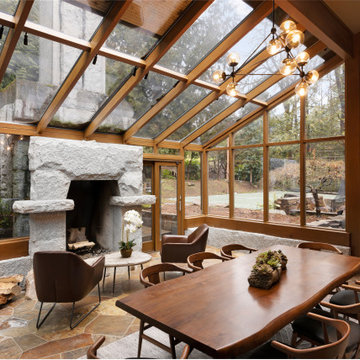
Step into perfection. This home was built by a renowned architect, Robert Edson Swain, in 1978. I am colossally honored to have had the opportunity of a lifetime to recreate a few spaces in this home to fit the lifestyle, needs and style of the family who reside in it. It’s been nothing short of a pleasure and joy to work with my clients and these spaces. We chose organic materials for the Solarium. We absolutely were not to miss an opportunity to incorporate every single element, the space and the outdoors offered. We chose brown hues, with some black accents to bring the slate flooring alive. We brought in a live edge dining table paired with modern dining chairs that offered a stark contrast with black leather. Using a modern Sputnik chandelier above the dining table gives an amazing glow to the glass walls and ceiling. Lighter rug invites the marble fireplace into the opposite side of the room. We used a unique skipping stone side table accompanied by modern, simply shaped leather side chairs to create its own relaxing oasis by the fireplace. In the end, this absolutely stunning Solarium took on the personality and functionality of its residents.
 DreamMaker Bath & Kitchen Springfield
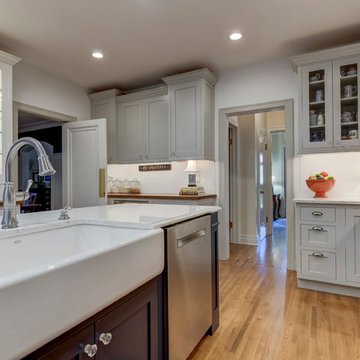
Farm style kitchen with all the pretty bells and whistles that invite you in over and over again. It's pretty, comforting and functional all in one.
Details in the cabinetry and trim set this apart - inset style doors, paint cabinets in complementing Gun Smoke (perimeter), Naval Blue (island), and White (hutch), bead board facing at island front all from Showplace Cabinetry. Opening up to the family room required removal of some original walls, brick exterior, and patching and refinishing the existing wood floors.
Countertop choices help to define the spaces and so beautifully create the individual personality and lived in look. LG Quartz Minuet on the island and perimeters, walnut butcher block at baking area as well as hutch. Glass front cabinets here and there and detail to lighting throughout. We are almost sure you haven't missed the gorgeous farm style porcelain sink!
 White Antelope Interiors
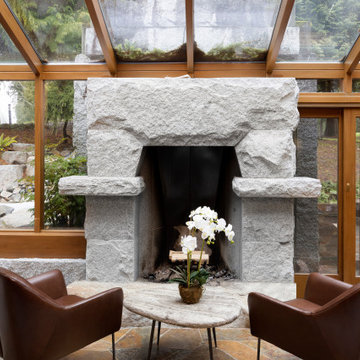
Step into perfection. This home was built by a renowned architect, Robert Edson Swain, in 1978. I am colossally honored to have had the opportunity of a lifetime to recreate a few spaces in this home to fit the lifestyle, needs and style of the family who reside in it. It’s been nothing short of a pleasure and joy to work with my clients and these spaces. We chose organic materials for the Solarium. We absolutely were not to miss an opportunity to incorporate every single element, the space and the outdoors offered. We chose brown hues, with some black accents to bring the slate flooring alive. We brought in a live edge dining table paired with modern dining chairs that offered a stark contrast with black leather. Using a modern Sputnik chandelier above the dining table gives an amazing glow to the glass walls and ceiling. Lighter rug invites the marble fireplace into the opposite side of the room. We used a unique skipping stone side table accompanied by modern, simply shaped leather side chairs to create its own relaxing oasis by the fireplace. In the end, this absolutely stunning Solarium took on the personality and functionality of its residents.
 Waterlily Interiors
Angie Seckinger Photography

Example of a classic dark wood floor, brown floor and coffered ceiling family room design in DC Metro with blue walls, a standard fireplace, a stone fireplace and a wall-mounted tv
Example of a classic dark wood floor, brown floor and coffered ceiling family room design in DC Metro with blue walls, a standard fireplace, a stone fireplace and a wall-mounted tv
 DreamMaker Bath & Kitchen Springfield
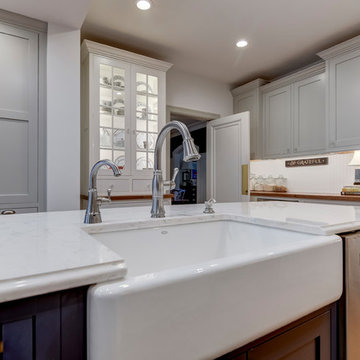
Farm style kitchen with all the pretty bells and whistles that invite you in over and over again. It's pretty, comforting and functional all in one.
Details in the cabinetry and trim set this apart - inset style doors, paint cabinets in complementing Gun Smoke (perimeter), Naval Blue (island), and White (hutch), bead board facing at island front all from Showplace Cabinetry. Opening up to the family room required removal of some original walls, brick exterior, and patching and refinishing the existing wood floors.
Countertop choices help to define the spaces and so beautifully create the individual personality and lived in look. LG Quartz Minuet on the island and perimeters, walnut butcher block at baking area as well as hutch. Glass front cabinets here and there and detail to lighting throughout. We are almost sure you haven't missed the gorgeous farm style porcelain sink!
 DreamMaker Bath & Kitchen Springfield
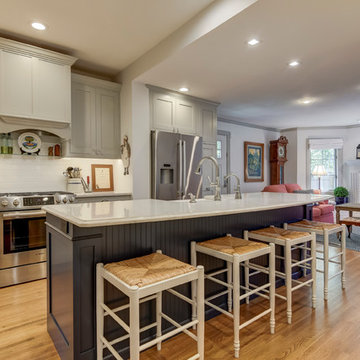
Farm style kitchen with all the pretty bells and whistles that invite you in over and over again. It's pretty, comforting and functional all in one.
Details in the cabinetry and trim set this apart - inset style doors, paint cabinets in complementing Gun Smoke (perimeter), Naval Blue (island), and White (hutch), bead board facing at island front all from Showplace Cabinetry. Opening up to the family room required removal of some original walls, brick exterior, and patching and refinishing the existing wood floors.
Countertop choices help to define the spaces and so beautifully create the individual personality and lived in look. LG Quartz Minuet on the island and perimeters, walnut butcher block at baking area as well as hutch. Glass front cabinets here and there and detail to lighting throughout. We are almost sure you haven't missed the gorgeous farm style porcelain sink!
 DreamMaker Bath & Kitchen Springfield
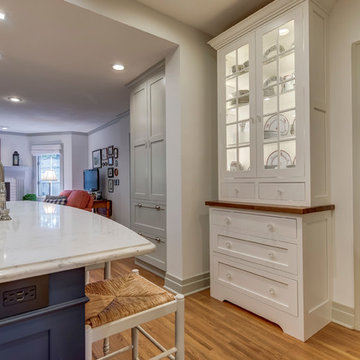
Farm style kitchen with all the pretty bells and whistles that invite you in over and over again. It's pretty, comforting and functional all in one.
Details in the cabinetry and trim set this apart - inset style doors, paint cabinets in complementing Gun Smoke (perimeter), Naval Blue (island), and White (hutch), bead board facing at island front all from Showplace Cabinetry. Opening up to the family room required removal of some original walls, brick exterior, and patching and refinishing the existing wood floors.
Countertop choices help to define the spaces and so beautifully create the individual personality and lived in look. LG Quartz Minuet on the island and perimeters, walnut butcher block at baking area as well as hutch. Glass front cabinets here and there and detail to lighting throughout. We are almost sure you haven't missed the gorgeous farm style porcelain sink!
 White Antelope Interiors
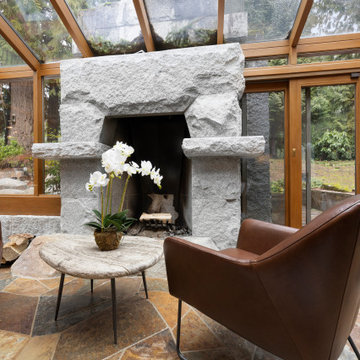
Step into perfection. This home was built by a renowned architect, Robert Edson Swain, in 1978. I am colossally honored to have had the opportunity of a lifetime to recreate a few spaces in this home to fit the lifestyle, needs and style of the family who reside in it. It’s been nothing short of a pleasure and joy to work with my clients and these spaces. We chose organic materials for the Solarium. We absolutely were not to miss an opportunity to incorporate every single element, the space and the outdoors offered. We chose brown hues, with some black accents to bring the slate flooring alive. We brought in a live edge dining table paired with modern dining chairs that offered a stark contrast with black leather. Using a modern Sputnik chandelier above the dining table gives an amazing glow to the glass walls and ceiling. Lighter rug invites the marble fireplace into the opposite side of the room. We used a unique skipping stone side table accompanied by modern, simply shaped leather side chairs to create its own relaxing oasis by the fireplace. In the end, this absolutely stunning Solarium took on the personality and functionality of its residents.
 Mae Reedy Build + Design
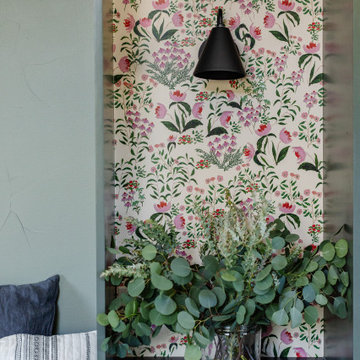
This custom home addition was designed to give a growing family the flexibility, organization, and functional living space they were missing. The project includes a multi-purpose downstairs family lounge with custom built-ins and a three-person workstation, an upstairs flex room featuring a custom Murphy bed and tailored storage, and a moody mid-century modern bathroom with a curbless shower and integrated storage. Every space was thoughtfully designed to serve multiple functions while maintaining a cohesive aesthetic, creating a home that adapts effortlessly to work, hobbies, guests, and everyday family life.
 Mae Reedy Build + Design
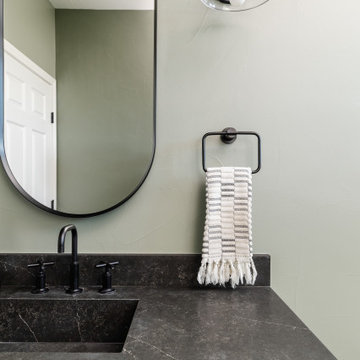
This custom home addition was designed to give a growing family the flexibility, organization, and functional living space they were missing. The project includes a multi-purpose downstairs family lounge with custom built-ins and a three-person workstation, an upstairs flex room featuring a custom Murphy bed and tailored storage, and a moody mid-century modern bathroom with a curbless shower and integrated storage. Every space was thoughtfully designed to serve multiple functions while maintaining a cohesive aesthetic, creating a home that adapts effortlessly to work, hobbies, guests, and everyday family life.
 Mae Reedy Build + Design
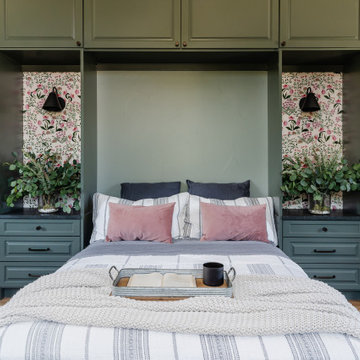
This custom home addition was designed to give a growing family the flexibility, organization, and functional living space they were missing. The project includes a multi-purpose downstairs family lounge with custom built-ins and a three-person workstation, an upstairs flex room featuring a custom Murphy bed and tailored storage, and a moody mid-century modern bathroom with a curbless shower and integrated storage. Every space was thoughtfully designed to serve multiple functions while maintaining a cohesive aesthetic, creating a home that adapts effortlessly to work, hobbies, guests, and everyday family life.
 Mae Reedy Build + Design
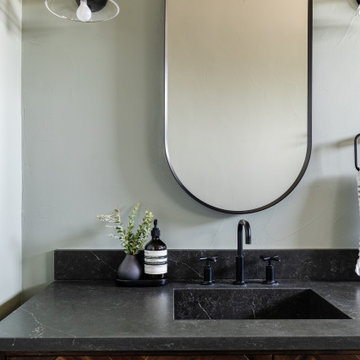
This custom home addition was designed to give a growing family the flexibility, organization, and functional living space they were missing. The project includes a multi-purpose downstairs family lounge with custom built-ins and a three-person workstation, an upstairs flex room featuring a custom Murphy bed and tailored storage, and a moody mid-century modern bathroom with a curbless shower and integrated storage. Every space was thoughtfully designed to serve multiple functions while maintaining a cohesive aesthetic, creating a home that adapts effortlessly to work, hobbies, guests, and everyday family life.
 Mae Reedy Build + Design
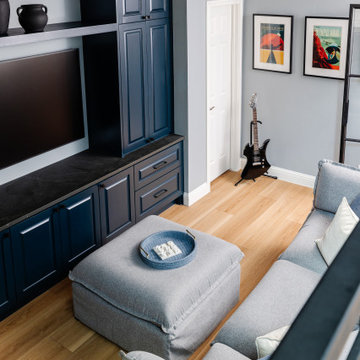
This custom home addition was designed to give a growing family the flexibility, organization, and functional living space they were missing. The project includes a multi-purpose downstairs family lounge with custom built-ins and a three-person workstation, an upstairs flex room featuring a custom Murphy bed and tailored storage, and a moody mid-century modern bathroom with a curbless shower and integrated storage. Every space was thoughtfully designed to serve multiple functions while maintaining a cohesive aesthetic, creating a home that adapts effortlessly to work, hobbies, guests, and everyday family life.
12